
Open House Sat, Sep 26th 1:00 PM - 3:00 PM - Views - Primary on Main - Adult 55+


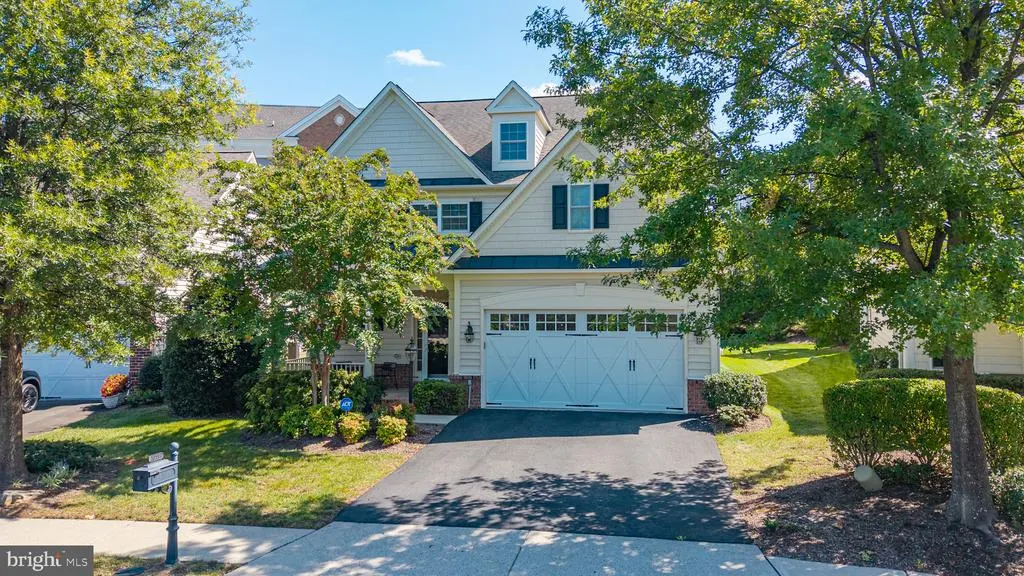
Address
20759 Crescent Pointe Place, Ashburn, VA
Price
$ 949,900
Property Attributes
- MLS#VALO2136402
- TypeSingle Family
- Listing Status ACTIVE
- CountyLOUDOUN
- CityAshburn
- NeighborhoodPotomac Green By Del Webb
- Zip20147
- StyleCape Cod
- Year Built2007
- Taxes$ 7111
- Price$ 949,900
- Bedrooms3
- Full Bathrooms3
- Half Bathrooms1
- Sqr Footage2973
- Lot Size0.15 Acres
Data Source:
Bright MLS
Property Description
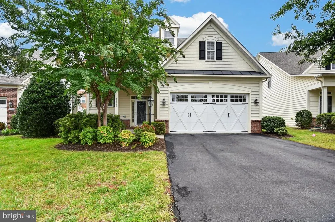
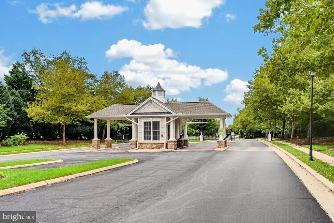
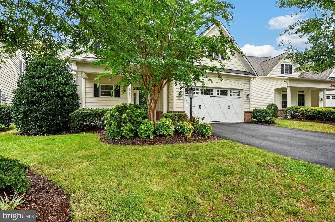
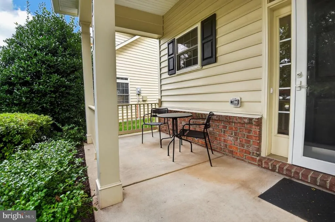
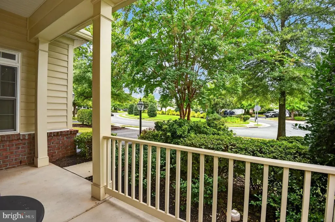
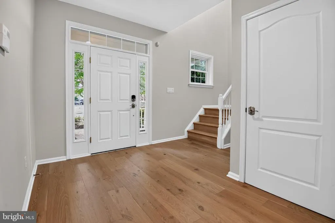
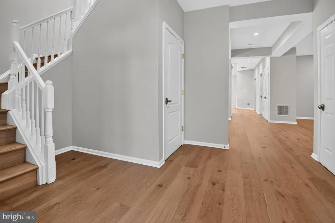
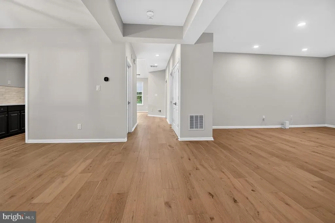
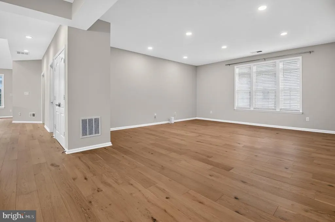
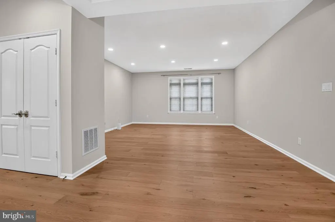
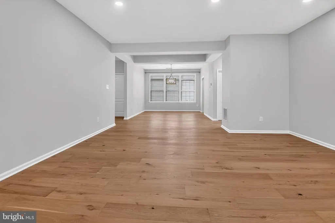
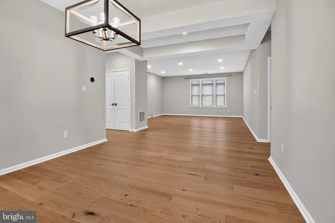
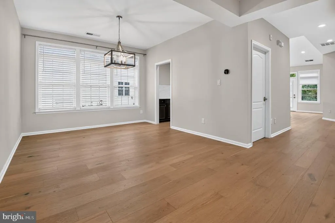
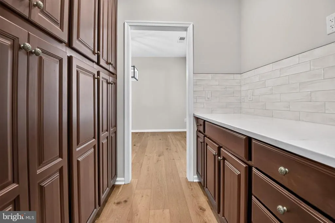
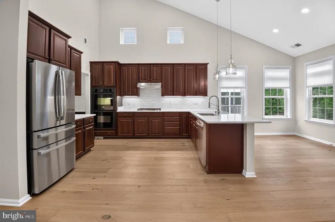
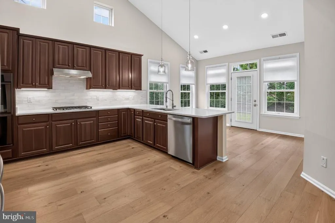
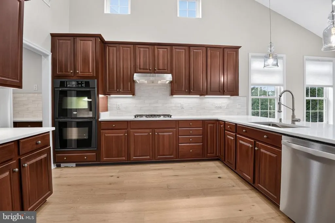
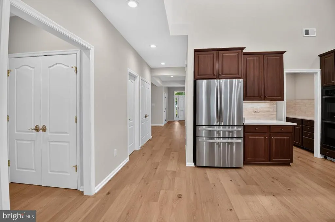
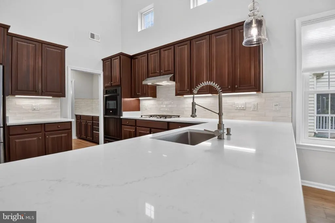
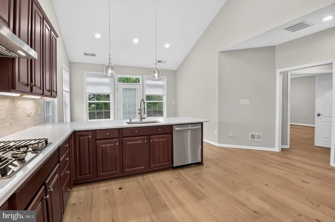
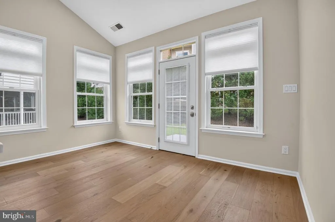
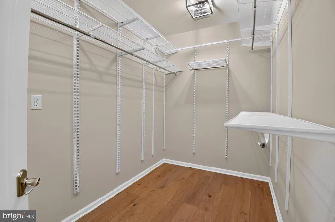
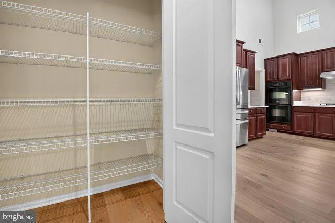
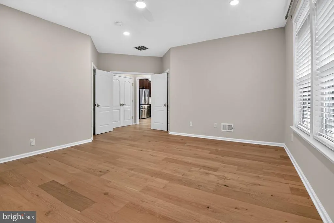
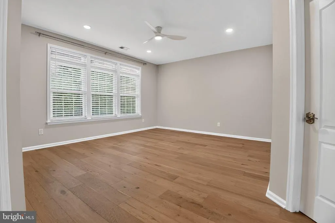
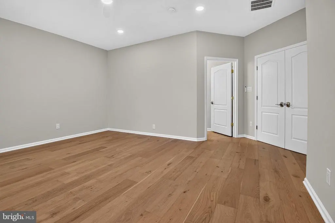
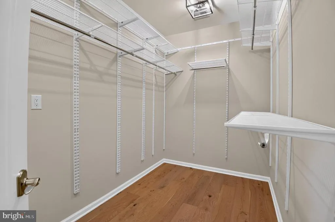
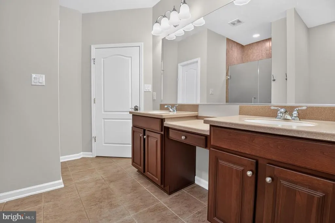
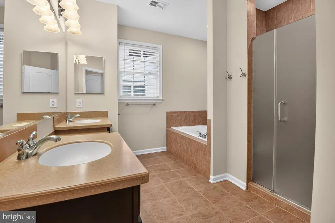
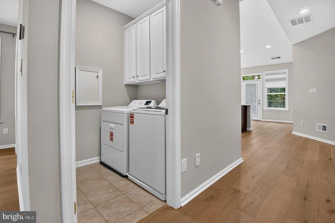
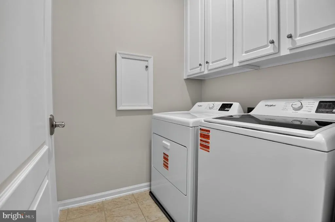
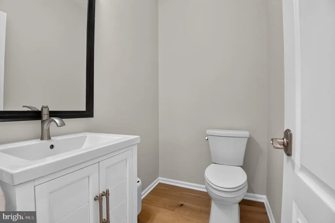
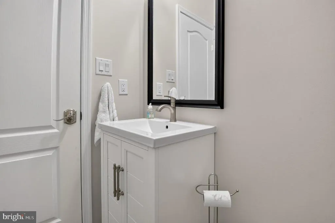
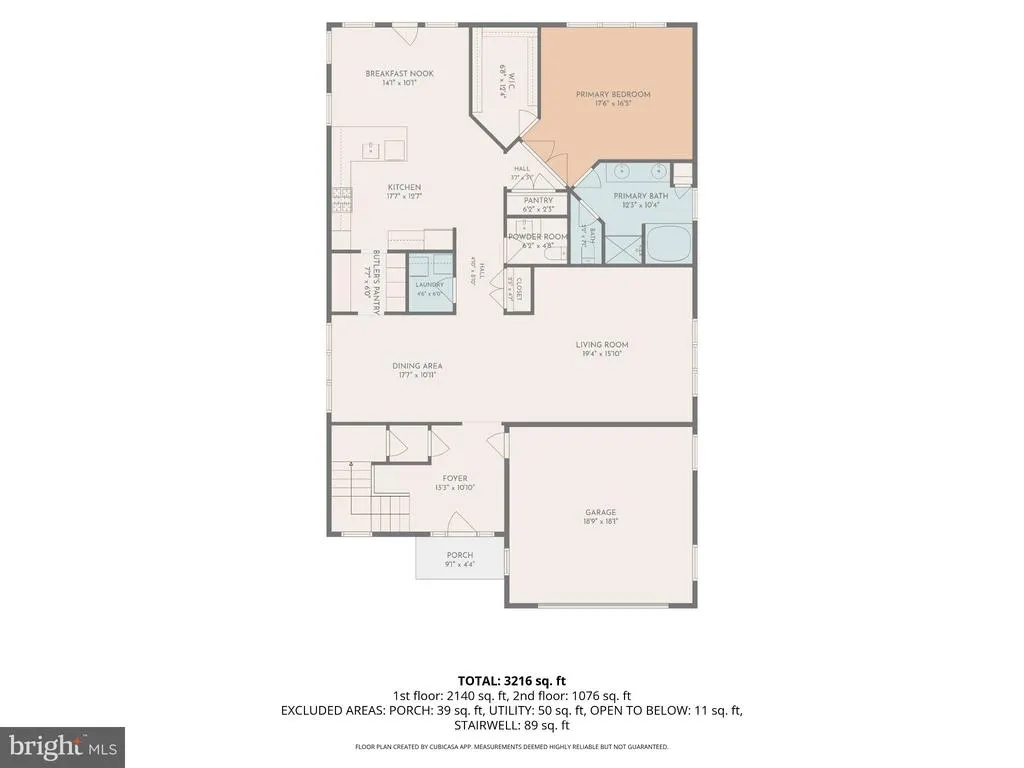
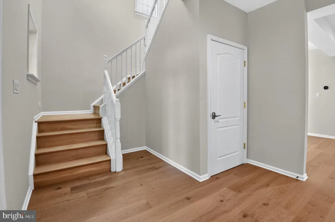
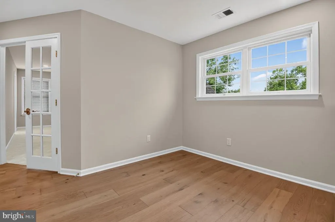
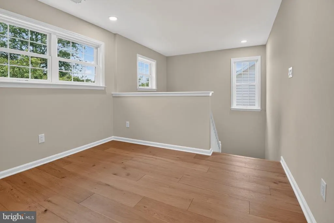
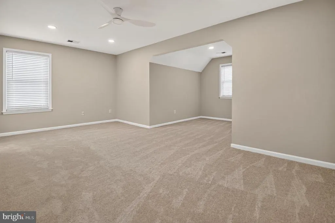
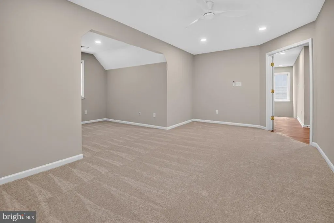
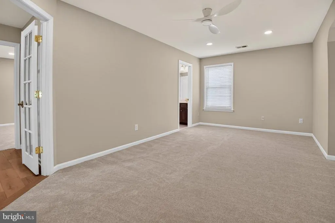
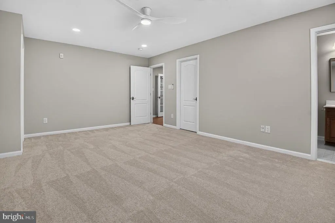
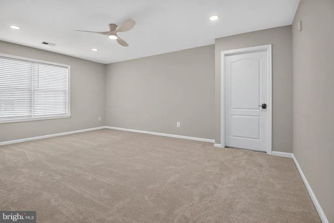
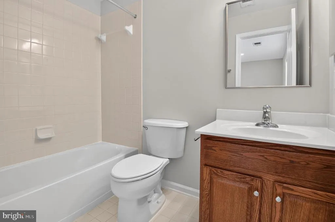
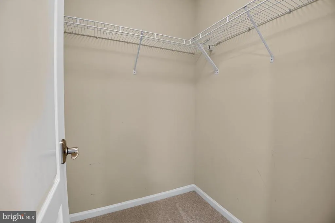
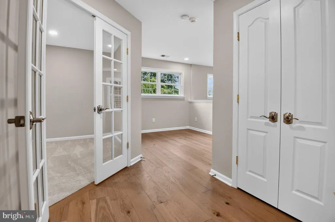
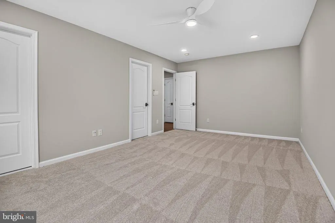
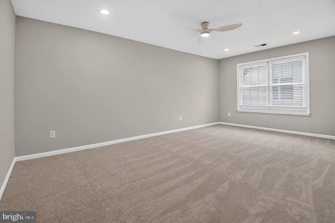
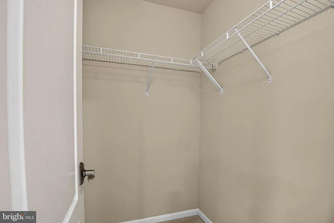
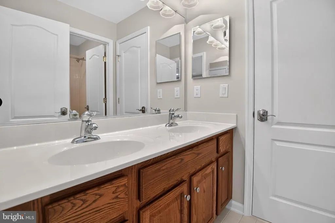
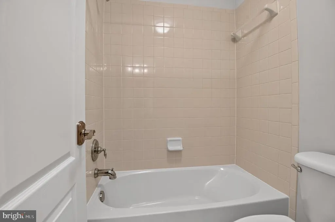
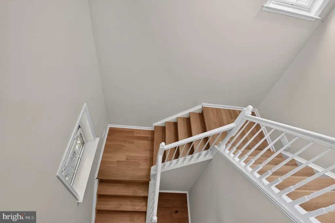
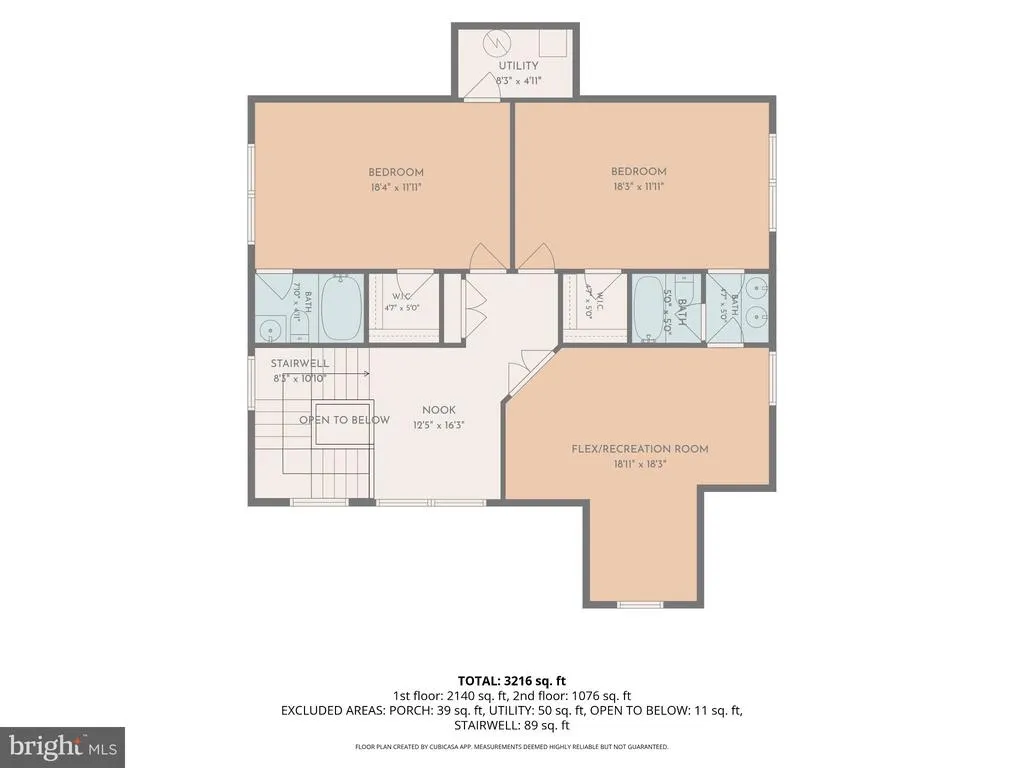
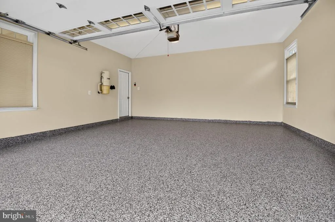
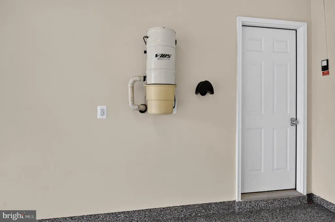
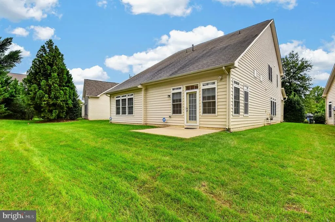
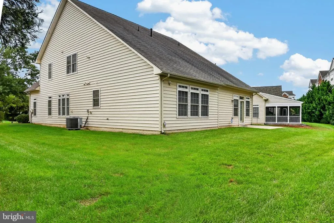
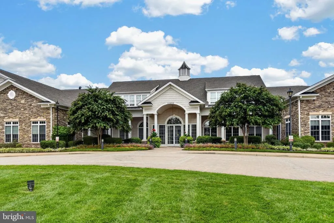
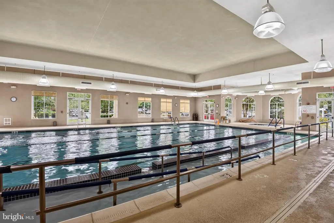
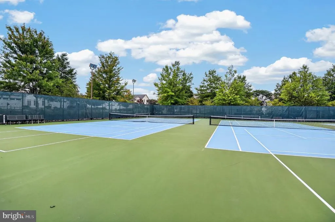
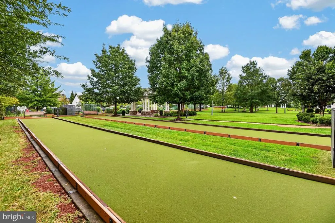
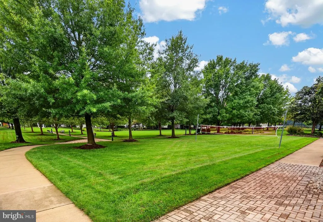
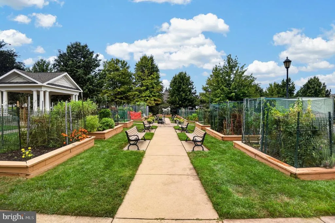
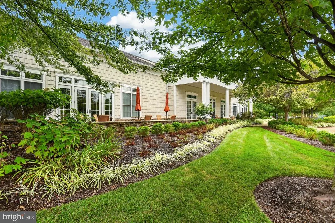
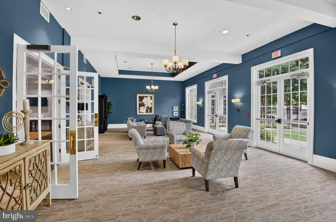
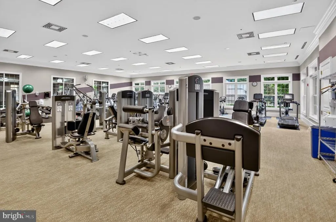
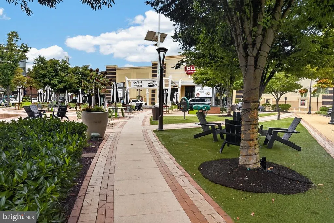
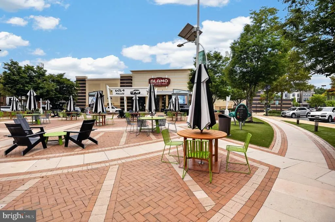
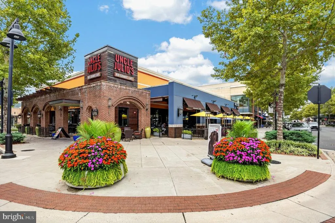
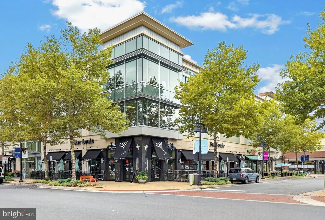
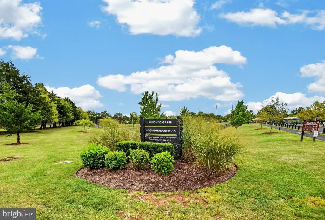
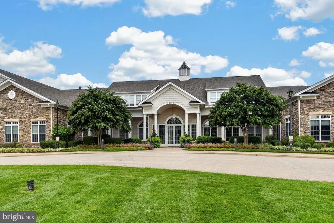
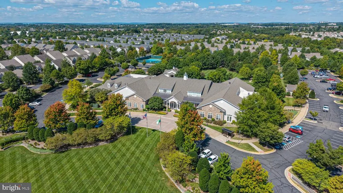
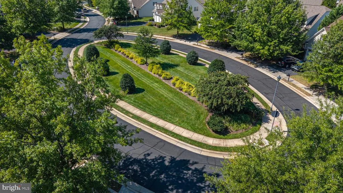
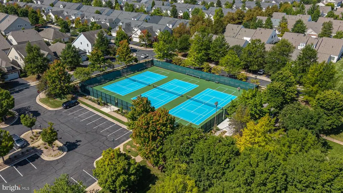
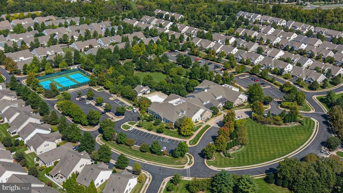
Welcome to this magazine-caliber, "Wythe" model home in the highly sought-after, gated Potomac Green 55+ community. Offering the ultimate in low-maintenance, first-floor living, this exceptional residence has been transformed by more than $100,000 in premium renovations. High-end upgrades shine throughout, including white oak hardwood floors, modern lighting, new furnace, cellular shades and blinds, a smart entry lock, and fresh Sherwin-Williams paint. The gourmet kitchen is a chefs dream, boasting new quartz countertops, custom tile backsplash, premium appliances, under-cabinet lighting, a vaulted ceiling, and a butlers pantry. The sunlit breakfast nook opens directly to a private rear concrete patioperfect for outdoor relaxation. While outside, take a peek at the neighbor's new screened-in porch for inspiration! The spacious main-level primary suite features updated lighting, a customizable Elfa walk-in closet, and a spa-like bath with dual raised vanities, a soaking tub, and a private water closet. A beautifully renovated powder room and a dedicated laundry room complete the first floor. Upstairs, the white oak flooring continues through a versatile loft/office space. Two oversized bedrooms and an immense bonus/flex room feature premium, stain-resistant, pet-friendly carpeting, new recessed lighting, ceiling fans, and large walk-in closets. With two additional full bathsincluding a Jack-and-Jill layoutthe upper level serves as the perfect private retreat for guests, hobbies, or a media room. A whole-house vacuum and newly finished garage flooring make upkeep effortless. Potomac Greens resort-style amenities include a 29,000-sq-ft clubhouse with indoor/outdoor pools, a fitness center, an indoor track, and tennis, pickleball, and bocce courts. HOA fees cover lawn care, irrigation maintenance, trash, and snow removal. Enjoy unbeatable convenience with a short walk to One Loudoun and quick access to the Metro and Dulles International Airport.
| Elementary School | Middle School | High School |
|---|---|---|
| Steuart W. Weller Elementary School | Belmont Ridge Middle School | Riverside High School |
| Price History | |
|---|---|
| 9/14/2026 | Listed $949,900 |
General Features
| Living Area | 2973 |
|---|---|
| Sewer | Public Sewer |
| Heating | 90% Forced Air |
| Cooling | Central A/C |
| Possession | Settlement |
| Roof | Architectural Shingle |
| Appliances | Cooktop,Dishwasher,Disposal,Dryer,Exhaust Fan,Icemaker,Microwave,Oven - Double,Oven - Wall,Oven/Range - Gas,Refrigerator,Range Hood,Stainless Steel Appliances,Washer,Water Heater |
| Zoning | PDAAAR |
| HOA Fee | 323.00 |
| Garage Spaces | 2.00 |
| Association Fee Includes | Common Area Maintenance,Management,Pool(s),Recreation Facility,Security Gate,Snow Removal,Trash,Health Club,Lawn Maintenance |
| Patio/Porch Features | Patio(s) |
| Architectural Style | Cape Cod |
| Security Features | Security Gate,Security System |
| Construction Materials | Combination,Concrete,Frame,Vinyl Siding |
| School District | LOUDOUN COUNTY PUBLIC SCHOOLS |
| Year Built | 2007 |
| View | Garden/Lawn |
| Levels | 2 |
| Other Fees | 50.00 |
| Tax Year | 2026 |
| Ownership | Fee Simple |
| Cool Fuel | Electric |
| Accessibility | Level Entry - Main,Mobility Improvements |
| Assoc Fee Paid Per | Monthly |
| County | LOUDOUN |
| New Construction | No |
| Property Type | Residential |
| Association Amenities | Club House,Common Grounds,Exercise Room,Fitness Center,Jog/Walk Path,Meeting Room,Pool - Outdoor,Pool - Indoor,Recreational Center,Swimming Pool,Tennis Courts,Billiard Room,Dining Rooms,Game Room,Pic |
| HOA | Yes |
| Subdivision Name | POTOMAC GREEN BY DEL WEBB |
| Garage Y/N | Yes |
| Water Access Y/N | No |
| Other Structures | Above Grade,Below Grade |
| Transportation | Airport less than 10 miles,Metro/Subway Station 1 to 3 miles |
| Total Rooms | 8 |
| Full Baths | 3 |
| Status | ACTIVE |
| Directions | From Leesburg take Rt 7 east approximately 7 mile. Take the exit onto Loudoun Co Pkwy. Travel 0.8 miles and turn right onto Marblehead Dr. Travel 0.5 miles and turn right onto Western Gates Blvd. Go |
| City | ASHBURN |
| Disclosures | Prop Disclosure |
| Other Fees Frequency | One Time |
| Association Name | POTOMAC GREEN |
| Senior Community Y/N | Yes |
| Lot Size Units | Square Feet |
| Lot Size Square Feet | 6534.00 |
| Tax Assessed Value | 883400.0 |
| Tax Annual Amount | 7111.0 |
| Home Warranty Y/N | No |
| Property Condition | Excellent |
| Structure Type | Detached |
| Condo/Coop Association fee Y/N | No |
| Bathrooms Full Main Level | 1 |
| Bathrooms Count Main Level | 2.00 |
| Price Per Sq Ft Total AG | 319.51 |
| Acceptable Financing | Cash,Conventional,Exchange,FHA,VA,Other |
| Community Pool Features | In Ground,Indoor,Lap/Exercise |
| Senior Community Age Req | 55 |
| Vacation Rental Y/N | No |
| Total SQFT | 2973 |
| Builder Name | Pulte |
| Standard Status | Active |
| Year Built Source | Assessor |
| Legal Subdivision | POTOMACGREEN |
| Tax Lot | 691 |
Interior Features
| Interior Amenities | Bathroom - Soaking Tub,Bathroom - Stall Shower,Bathroom - Tub Shower,Bathroom - Walk-In Shower,Breakfast Area,Built-Ins,Butlers Pantry,Carpet,Ceiling Fan(s),Combination Kitchen/Dining,Entry Level Bed |
|---|---|
| Heating Fuel | Natural Gas |
| Flooring | Hardwood,Carpet,Ceramic Tile,Vinyl |
| Hot Water | Natural Gas |
| Basement (Y/N) | No |
| Heating Y/N | Yes |
| Window Features | Screens,Vinyl Clad |
| Fireplace Y/N | No |
| Above Grade Finished Area | 2973 |
| Half Baths | 1 |
| Central Air Y/N | Yes |
| Total Bedrooms | 3 |
| Room Type | Living Room,Dining Room,Primary Bedroom,Bedroom 2,Bedroom 3,Kitchen,Foyer,Breakfast Room,Laundry,Recreation Room,Bathroom 2,Bathroom 3,Primary Bathroom,Half Bath |
| Main Level Bedrooms | 1 |
| Below Grade Finished Area Unit Type | Square Feet |
| LivingAreaSource | Assessor |
| Laundry Type | Main Floor |
| Below Grade Finished Area Source | Assessor |
| Bedrooms Count All Upper Levels | 2 |
| Bedrooms Count Upper Level 1 | 2 |
| Bathrooms Half Main Level | 1 |
| Bathrooms Full Upper Level 1 | 2 |
| Bathrooms Full All Upper Levels | 2 |
| Bathrooms Count Upper Level 1 | 2.00 |
| Bathrooms Count All Upper Levels | 2 |
| Above Grade Finished Area Source | Assessor |
| Above Grade Finished Area Unit Type | Square Feet |
| Total Baths | 4 |
Exterior Features
| Exterior Amenities | Sidewalks,Street Lights |
|---|---|
| Pool | Yes - Community |
| Lot Features | Front Yard,Landscaping |
| Water Source | Public |
| Total Parking Spaces | 4 |
| Garage Features | Garage - Front Entry,Inside Access |
| Type of Parking | Driveway,Attached Garage |
| Foundation Details | Slab |
| Water View Y/N | No |
| Lot Size Acres | 0.15 |
| Road Surface Type | Black Top,Paved |
| Lot Size Source | Assessor |
| Waterfront Y/N | No |
| Door Features | French |
| Builder Model | Wythe |
| Road Responsibility | City/County |
| Land Assessed Value | 280000.00 |
| Navigable Water Y/N | No |
| Water Oriented Y/N | No |
| # of Attached Garage Spaces | 2 |
Room Details
| Room | Dimensions | Level | Flooring | Details |
|---|---|---|---|---|
| Bathroom 2 | Upper 1 | Countertop(s) - Solid Surface,Flooring - Ceramic Tile,Bathroom - Tub Shower | ||
| Bathroom 3 | Upper 1 | Countertop(s) - Solid Surface,Flooring - Ceramic Tile,Jack and Jill Bathroom,Bathroom - Tub Shower | ||
| Bedroom 2 | Upper 1 | Attached Bathroom,Ceiling Fan(s),Flooring - Carpet,Lighting - Recessed,Walk-In Closet(s),Window Treatments | ||
| Bedroom 3 | Upper 1 | Ceiling Fan(s),Flooring - Carpet,Lighting - Recessed,Walk-In Closet(s),Window Treatments,Attached Bathroom | ||
| Breakfast Room | Main | Breakfast Nook,Cathedral/Vaulted Ceiling,Flooring - HardWood | ||
| Dining Room | Main | Flooring - HardWood,Lighting - Ceiling,Window Treatments | ||
| Foyer | Main | Flooring - HardWood,Lighting - Ceiling | ||
| Half Bath | Main | Countertop(s) - Ceramic,Flooring - HardWood | ||
| Kitchen | Main | Built-Ins,Countertop(s) - Quartz,Dining Area,Flooring - HardWood,Kitchen - Eat-in,Kitchen - Gas Cooking,Lighting - Pendants,Lighting - Recessed,Pantry,Window Treatments,Breakfast Bar,Breakfast Room | ||
| Laundry | Main | Flooring - Ceramic Tile | ||
| Living Room | Main | Flooring - HardWood,Lighting - Recessed,Window Treatments | ||
| Primary Bathroom | Main | Bathroom - Soaking Tub,Bathroom - Walk-In Shower,Countertop(s) - Solid Surface,Flooring - Ceramic Tile,Lighting - Ceiling,Lighting - Wall sconces | ||
| Primary Bedroom | Main | Attached Bathroom,Ceiling Fan(s),Flooring - HardWood,Lighting - Recessed,Walk-In Closet(s),Window Treatments | ||
| Recreation Room | Upper 1 | Ceiling Fan(s),Flooring - Carpet,Lighting - Recessed,Attached Bathroom |
Amenities
- Foreclosure
- Views
- Short Sale
- New Construction
- Adult 55+
- Lease To Own
- No HOA Fees
- Furnished
- Primary On Main
- Air Conditioning
- Seller Finance
- Green
- Fixer Upper
- Horse
- Golf
- Fireplace
- Deck
- Garage
- Basement
- Pool
Property vs Single Family Average in 20147
Price
Taxes
Year Built
Visits
 Copyright© 2026 REIN Inc. Information Deemed Reliable But Not Guaranteed. The listings data displayed on this medium comes in part from the Real Estate Information Network Inc.(REIN) and has been authorized by participating listing Broker Members of REIN for display. REIN's listings are based upon Data submitted by its Broker Members, and REIN therefore makes no representation or warranty regarding the accuracy of the Data. All users of REIN's listings database should confirm the accuracy of
 All or a portion of the multiple listing information is provided by the Central Virginia Regional Multiple Listing Service, LLC, from a copyrighted compilation of listings. All CVR MLS information provided is deemed reliable but is not guaranteed accurate. The compilation of listings and each individual listing are ©2026 Central Virginia Regional Multiple Listing Service, LLC. All rights reserved.
All MLS listings are © 2026 Central Virginia Regional Multiple Listing Service, LLC. All
All or a portion of the multiple listing information is provided by the Central Virginia Regional Multiple Listing Service, LLC, from a copyrighted compilation of listings. All CVR MLS information provided is deemed reliable but is not guaranteed accurate. The compilation of listings and each individual listing are ©2026 Central Virginia Regional Multiple Listing Service, LLC. All rights reserved.
All MLS listings are © 2026 Central Virginia Regional Multiple Listing Service, LLC. All
 © BRIGHT, All Rights Reserved
