
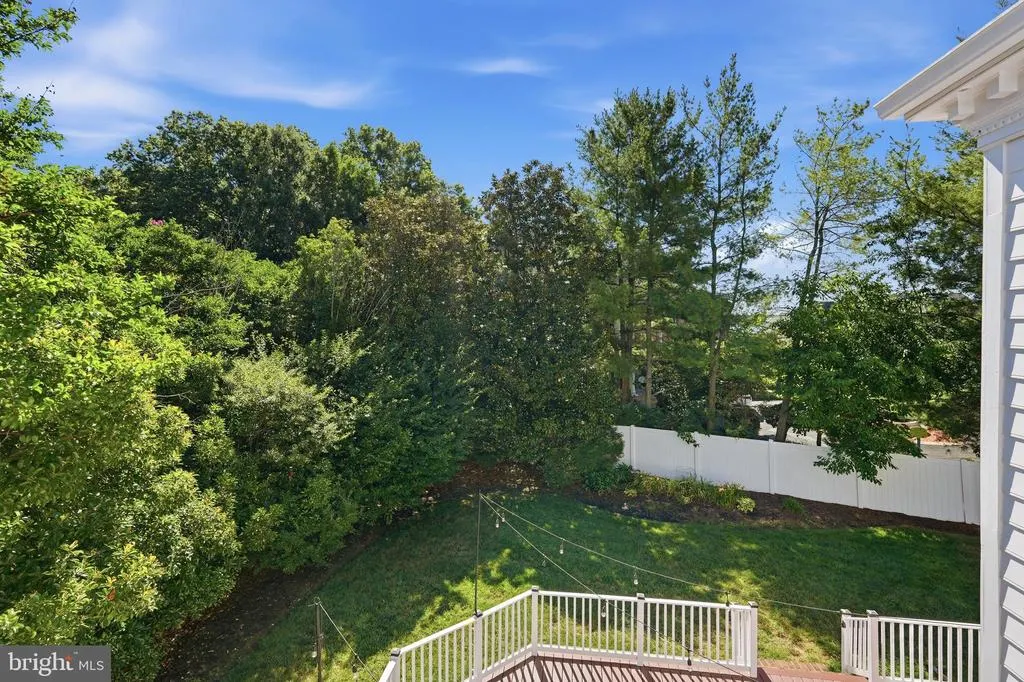
Views - Golf Course















Address
9505 Lynnhall Place, Alexandria, VA
Price
$ 1,699,000
Property Attributes
- MLS#VAFX2323748
- TypeSingle Family
- Listing Status ACTIVE
- CountyFAIRFAX
- CityAlexandria
- NeighborhoodOxford
- Zip22309
- StyleVictorian
- Year Built1990
- Taxes$ 18489
- Price$ 1,699,000
- Bedrooms4
- Full Bathrooms4
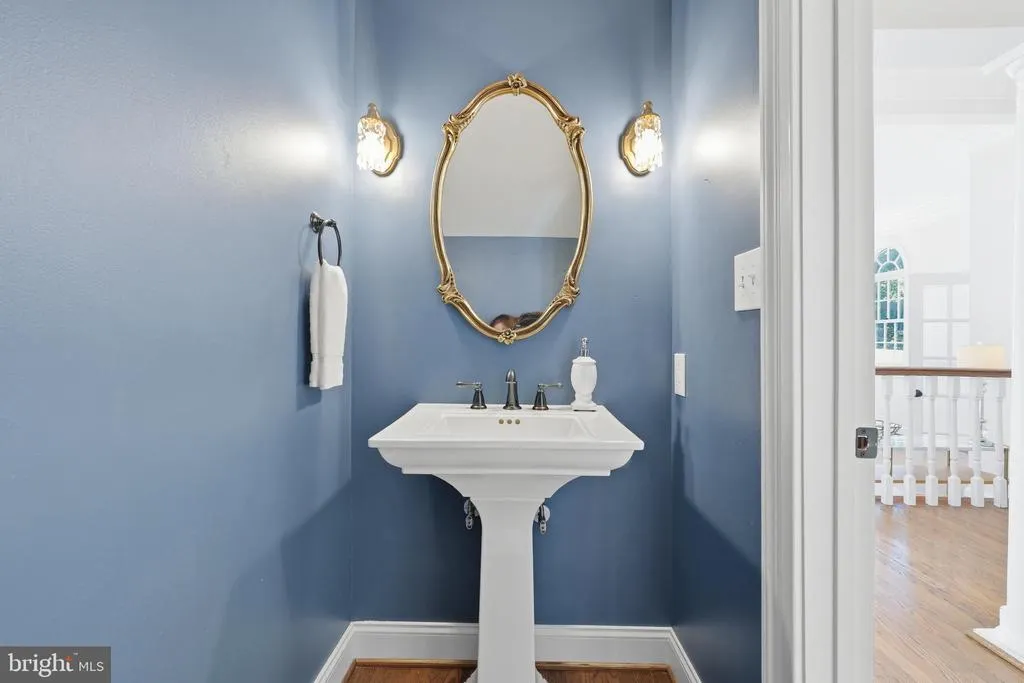
- Half Bathrooms1
- Sqr Footage4015
- Lot Size0.48 Acres
Data Source:
Bright MLS
Property Description
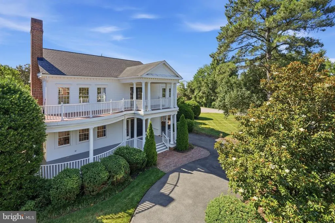
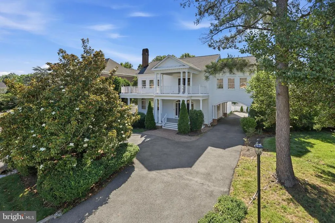
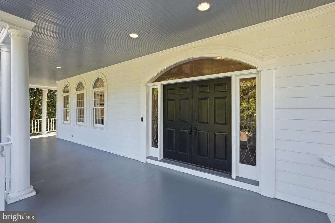
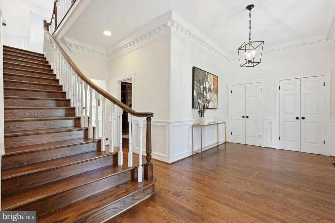
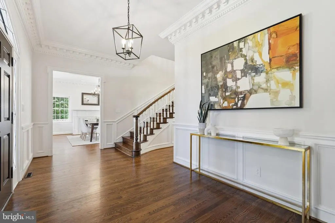
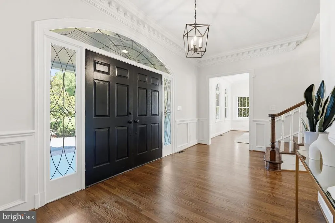
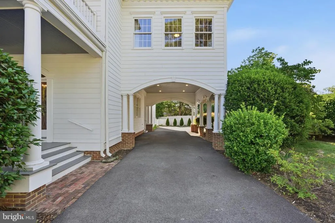
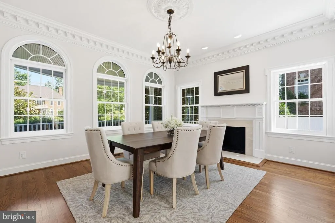
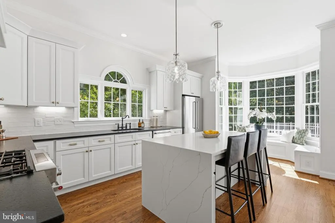
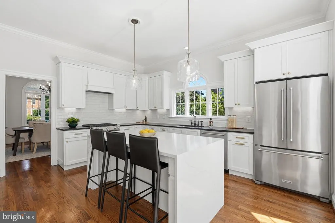
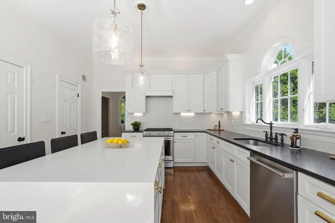
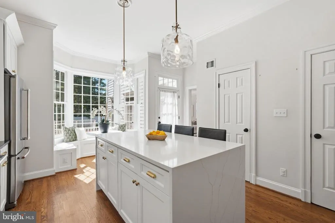
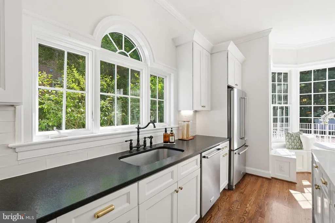
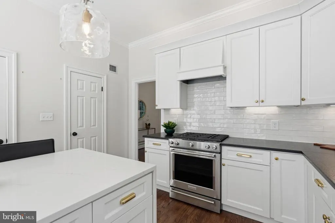
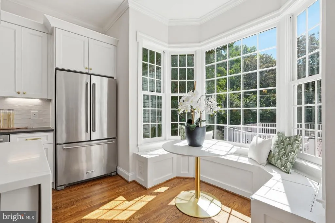
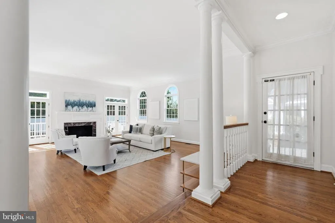
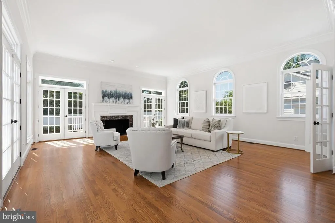
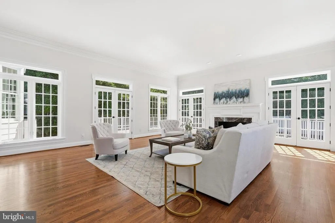
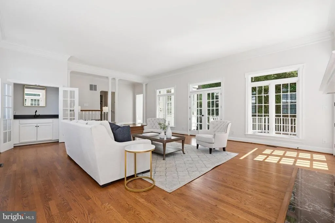
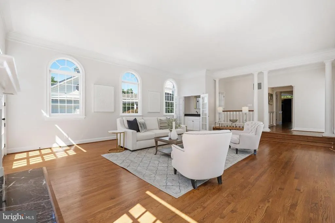
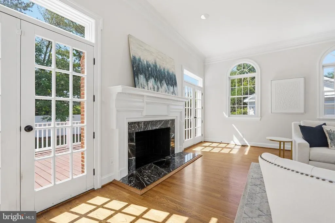
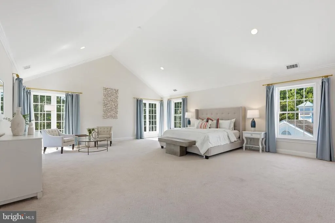
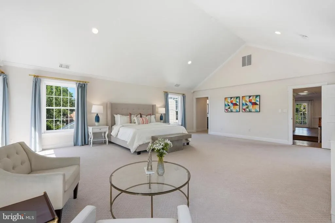
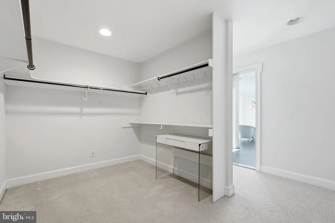
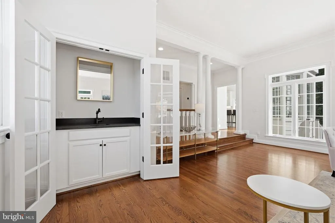
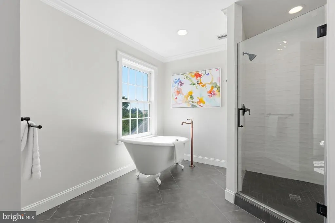
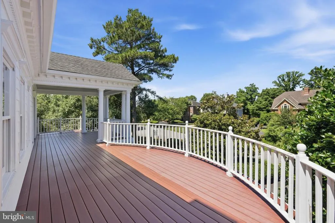
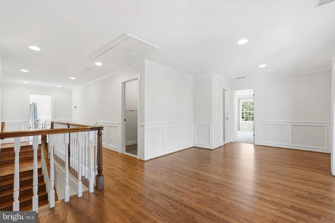
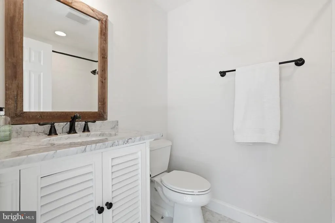
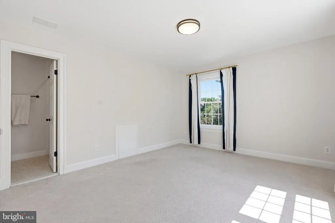
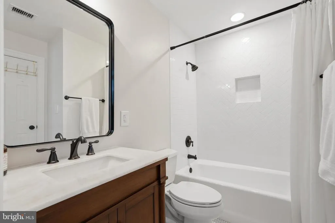
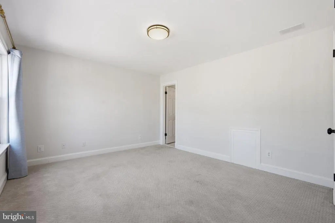
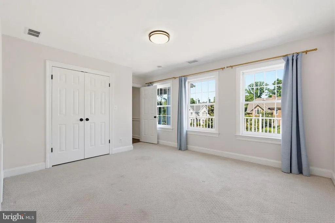
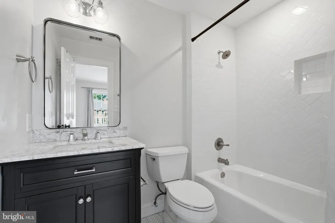
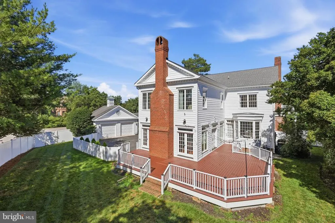
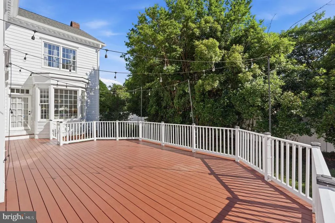
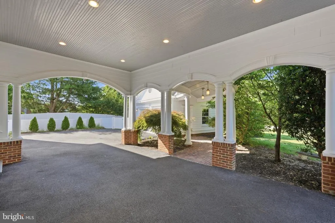
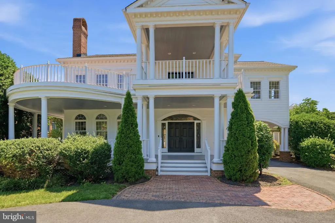
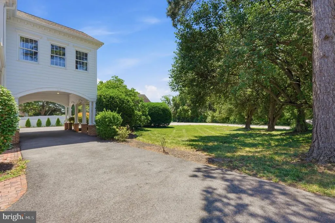
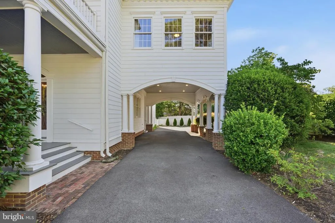
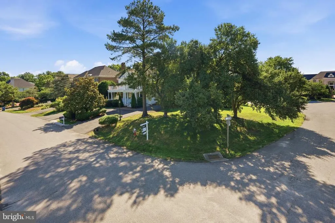
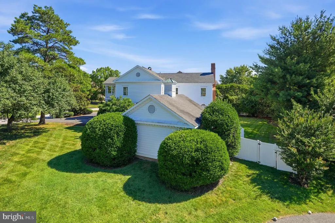
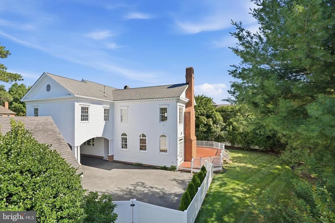
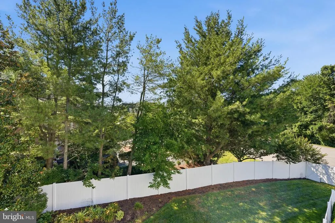
Welcome to 9505 Lynnhall Pl, a breathtaking custom-built Tidewater-style estate offering a perfect blend of historic charm and modern luxury on a private, beautifully landscaped half-acre lot near the Potomac River, on George Washington's original estate. Boasting 4 bedrooms and 4.5 baths, this turn-key Alexandria masterpiece welcomes you with stately high ceilings, elegant trim detail, and rich stained hardwood floors. The light-filled main level features a formal dining room and a spacious living roomeach complete with its own cozy wood-burning fireplace. The chef's kitchen is a true centerpiece, recently upgraded with a brand-new, luxurious quartz island featuring a sleek modern waterfall edge. A private main-level study with gorgeous stained wooden built-ins provides an ideal work-from-home retreat. Upstairs, the expansive owners suite boasts stunning river views, a sitting area, a walk-in closet, and a designer en-suite bath with a classic clawfoot tub. Outdoor living is equally spectacular. Step outside to a massive two-story veranda and a sprawling rear deck. Recent exterior upgrades include completely reworked, painted, and sealed siding to preserve the home's classic architecture, along with a brand-new privacy fence enclosing the entire perimeter to create your own secluded oasis. A detached two-car garage completes the property. Located in the highly sought-after 22309 zip code, this home offers an unparalleled lifestyle. Enjoy premier access to the Mount Vernon Country Club and Belle Haven Country Club for championship golf and upscale social amenities. Outdoor enthusiasts will love being minutes from the scenic Mount Vernon Trail, Fort Hunt Park, Grist Mill Park, and the Mount Vernon RECenter. Zoned for Washington Mill Elementary, Whitman Middle, and Mount Vernon High. Enjoy nearby culinary favorites like Cedar Knoll, Mount Vernon Inn, and River Bend Bistro. With an easy commute to Fort Belvoir, Old Town Alexandria, and Washington D.C., this estate is a rare find. Schedule your showing today!
| High School |
|---|
| Mount Vernon High School |
| Price History | |
|---|---|
| 6/26/2026 | Listed $1,699,000 |
General Features
| Living Area | 4015 |
|---|---|
| Sewer | Public Sewer |
| Heating | Forced Air |
| Cooling | Central A/C |
| Utilities | Under Ground |
| Possession | Immediate,0-30 Days CD |
| Roof | Shingle |
| Appliances | Dishwasher,Disposal,Dryer,Icemaker,Oven/Range - Gas,Refrigerator,Stainless Steel Appliances,Washer,Water Heater,Extra Refrigerator/Freezer |
| Zoning | 120 |
| Garage Spaces | 2.00 |
| Patio/Porch Features | Balcony,Deck(s),Terrace,Breezeway,Porch(es) |
| Architectural Style | Victorian |
| Construction Materials | Frame |
| School District | FAIRFAX COUNTY PUBLIC SCHOOLS |
| Year Built | 1990 |
| View | Garden/Lawn,Trees/Woods |
| Levels | 2 |
| Tax Year | 2025 |
| Ownership | Fee Simple |
| Cool Fuel | Electric |
| Accessibility | None |
| County | FAIRFAX |
| New Construction | No |
| Property Type | Residential |
| HOA | No |
| Subdivision Name | OXFORD |
| Garage Y/N | Yes |
| Water Access Y/N | No |
| Other Structures | Above Grade,Below Grade |
| Full Baths | 4 |
| Status | ACTIVE |
| Directions | GPS |
| City | ALEXANDRIA |
| Senior Community Y/N | No |
| Lot Size Units | Square Feet |
| Lot Size Square Feet | 21014.00 |
| Tax Assessed Value | 1602870.0 |
| Tax Annual Amount | 18489.0 |
| Home Warranty Y/N | No |
| Structure Type | Detached |
| Condo/Coop Association fee Y/N | No |
| Bathrooms Count Main Level | 1.00 |
| Price Per Sq Ft Total AG | 423.16 |
| Additional Parcels Y/N | No |
| Vacation Rental Y/N | No |
| Total SQFT | 4015 |
| Standard Status | Active |
| Year Built Source | Assessor |
| Legal Subdivision | OXFORD |
| Tax Lot | 22 |
Interior Features
| Interior Amenities | Attic,Breakfast Area,Built-Ins,Carpet,Chair Railings,Crown Moldings,Floor Plan - Open,Formal/Separate Dining Room,Kitchen - Gourmet,Kitchen - Island,Pantry,Primary Bath(s),Recessed Lighting,Bathroom |
|---|---|
| Heating Fuel | Natural Gas |
| Flooring | Hardwood,Carpet,Ceramic Tile |
| Total Fireplaces | 2 |
| Fireplace Features | Wood,Mantel(s) |
| Hot Water | Natural Gas |
| Basement (Y/N) | No |
| Heating Y/N | Yes |
| Window Features | Atrium,Bay/Bow,Transom |
| Fireplace Y/N | Yes |
| Above Grade Finished Area | 4015 |
| Half Baths | 1 |
| Central Air Y/N | Yes |
| Total Bedrooms | 4 |
| Room Type | Living Room,Dining Room,Primary Bedroom,Bedroom 2,Bedroom 3,Bedroom 4,Kitchen,Foyer,Laundry,Office,Bonus Room,Primary Bathroom,Full Bath |
| Below Grade Finished Area Unit Type | Square Feet |
| LivingAreaSource | Assessor |
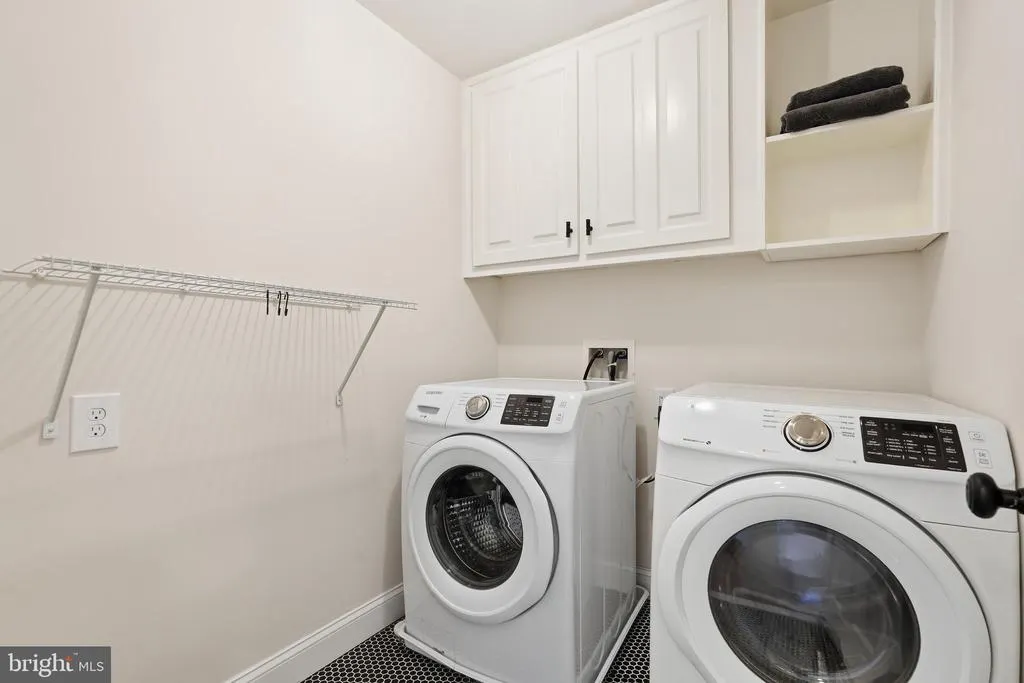
| Laundry Type | Upper Floor |
| Below Grade Unfin Area Units | Square Feet |
| Below Grade Unfin SQFT Source | Assessor |
| Below Grade Finished Area Source | Assessor |
| Bedrooms Count All Upper Levels | 4 |
| Bedrooms Count Upper Level 1 | 4 |
| Bathrooms Half Main Level | 1 |
| Bathrooms Full Upper Level 1 | 4 |
| Bathrooms Full All Upper Levels | 4 |
| Bathrooms Count Upper Level 1 | 4.00 |
| Bathrooms Count All Upper Levels | 4 |
| Above Grade Unfin Area Units | Square Feet |
| Above Grade Unfin SQFT Source | Estimated |
| Above Grade Finished Area Source | Assessor |
| Above Grade Finished Area Unit Type | Square Feet |
| Total Baths | 5 |
Exterior Features
| Pool | No Pool |
|---|---|
| Parking Features | Lighted Parking |
| Lot Features | Landscaping,No Thru Street,Private |
| Water Source | Public |
| Total Parking Spaces | 2 |
| Garage Features | Covered Parking,Garage Door Opener |
| Type of Parking | Driveway,Detached Garage |
| Land Use Code | 011 |
| Foundation Details | Block,Crawl Space |
| Spa | No |
| Water View Y/N | No |
| Lot Size Acres | 0.48 |
| Lot Size Source | Assessor |
| Waterfront Y/N | No |
| Door Features | Atrium,French |
| Land Assessed Value | 656000.00 |
| Navigable Water Y/N | No |
| Water Oriented Y/N | No |
| # of Detached Garage Spaces | 2 |
Room Details
| Room | Dimensions | Level | Flooring | Details |
|---|---|---|---|---|
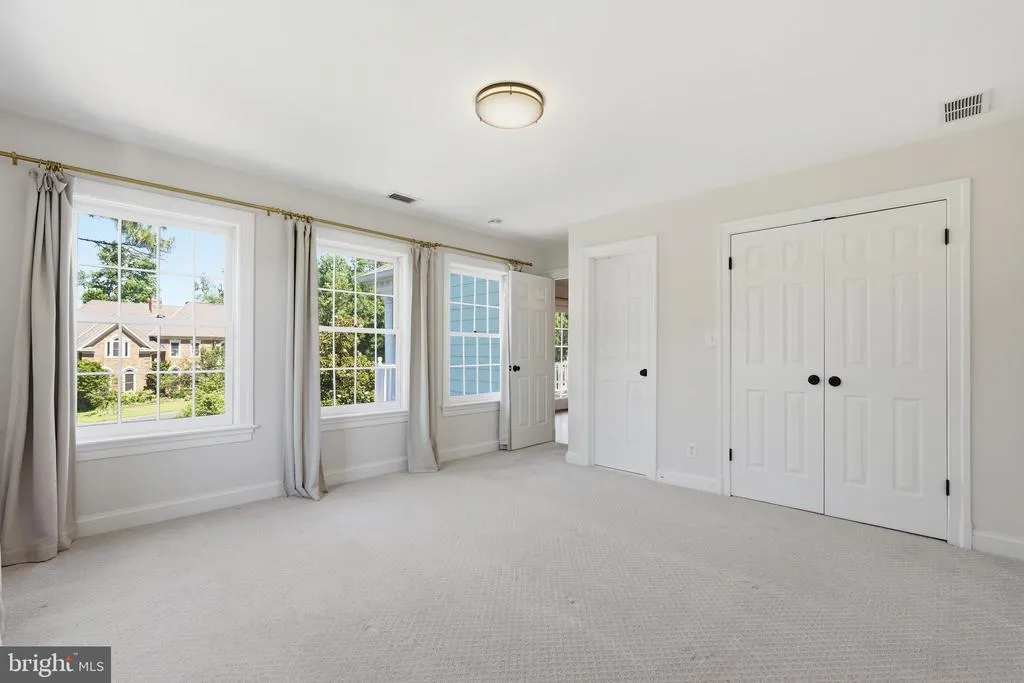
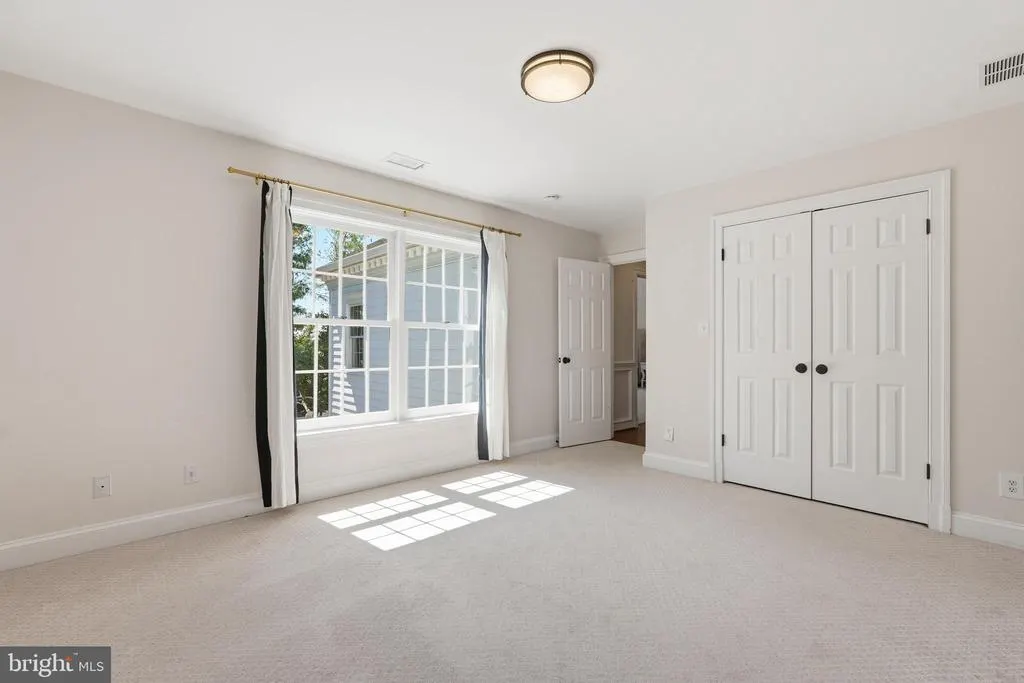
| Bedroom 2 | Upper 1 | Flooring - Carpet | ||
| Bedroom 3 | Upper 1 | Flooring - Carpet | ||
| Bedroom 4 | Upper 1 | Flooring - Carpet | ||
| Bonus Room | Upper 1 | Flooring - HardWood,Balcony Access,Chair Rail,Crown Molding | ||
| Dining Room | Main | Flooring - HardWood,Fireplace - Wood Burning,Crown Molding | ||
| Foyer | Main | Flooring - HardWood,Crown Molding,Chair Rail | ||
| Full Bath | Upper 1 | Flooring - Tile/Brick,Bathroom - Tub Shower | ||
| Full Bath | Upper 1 | Flooring - Tile/Brick,Bathroom - Tub Shower | ||
| Full Bath | Upper 1 | Flooring - Tile/Brick,Bathroom - Tub Shower | ||
| Kitchen | Main | Flooring - HardWood,Crown Molding,Breakfast Nook,Built-Ins,Countertop(s) - Granite,Island,Kitchen - Eat-in,Kitchen - Gas Cooking,Pantry | ||
| Laundry | Upper 1 | Flooring - Tile/Brick | ||
| Living Room | Main | Flooring - HardWood,Fireplace - Wood Burning,Crown Molding,Wet Bar | ||
| Office | Main | Flooring - HardWood,Crown Molding,Built-Ins | ||
| Primary Bathroom | Upper 1 | Flooring - Tile/Brick,Crown Molding,Bathroom - Soaking Tub | ||
| Primary Bedroom | Upper 1 | Flooring - Carpet,Crown Molding,Cathedral/Vaulted Ceiling,Primary Bedroom - Sitting Area,Walk-In Closet(s) |
Amenities
- Foreclosure
- Views
- Short Sale
- New Construction
- Adult 55+
- Lease To Own
- No HOA Fees
- Furnished
- Primary On Main
- Air Conditioning
- Seller Finance
- Green
- Fixer Upper
- Horse
- Golf
- Fireplace
- Deck
- Garage
- Basement
- Pool
Property vs Single Family Average in 22309
Price
Taxes
Year Built
Visits
 Copyright© 2026 REIN Inc. Information Deemed Reliable But Not Guaranteed. The listings data displayed on this medium comes in part from the Real Estate Information Network Inc.(REIN) and has been authorized by participating listing Broker Members of REIN for display. REIN's listings are based upon Data submitted by its Broker Members, and REIN therefore makes no representation or warranty regarding the accuracy of the Data. All users of REIN's listings database should confirm the accuracy of
 All or a portion of the multiple listing information is provided by the Central Virginia Regional Multiple Listing Service, LLC, from a copyrighted compilation of listings. All CVR MLS information provided is deemed reliable but is not guaranteed accurate. The compilation of listings and each individual listing are ©2026 Central Virginia Regional Multiple Listing Service, LLC. All rights reserved.
All MLS listings are © 2026 Central Virginia Regional Multiple Listing Service, LLC. All
All or a portion of the multiple listing information is provided by the Central Virginia Regional Multiple Listing Service, LLC, from a copyrighted compilation of listings. All CVR MLS information provided is deemed reliable but is not guaranteed accurate. The compilation of listings and each individual listing are ©2026 Central Virginia Regional Multiple Listing Service, LLC. All rights reserved.
All MLS listings are © 2026 Central Virginia Regional Multiple Listing Service, LLC. All
 © BRIGHT, All Rights Reserved
