
Open House Sat, Sep 26th 2:30 PM - 5:00 PM - Views - New Construction - Primary on Main - Eco Friendly

















Address
132 N Earley Street, Alexandria, VA
Price
$ 1,950,000
Property Attributes
- MLS#VAAX2066438
- TypeSingle Family
- Listing Status ACTIVE
- CountyALEXANDRIA CITY
- CityAlexandria
- NeighborhoodDelta
- Zip22304
- StyleTransitional
- Year Built2026
- Taxes$ 22043
- Price$ 1,950,000
- Bedrooms6
- Full Bathrooms6
- Half Bathrooms0
- Sqr Footage4400
- Lot Size0.23 Acres
Data Source:
Bright MLS
Property Description
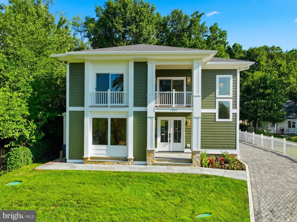
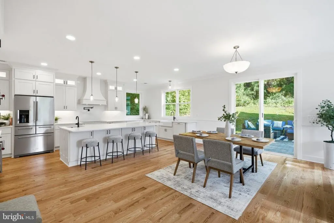
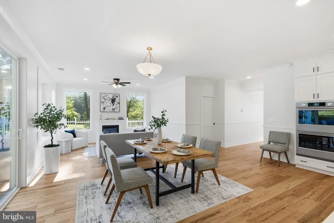
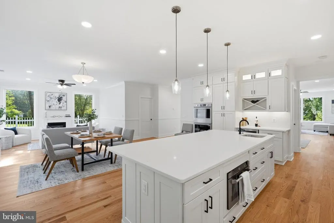
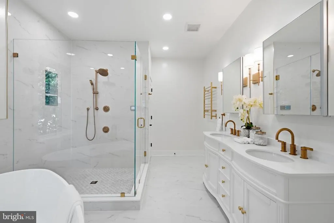
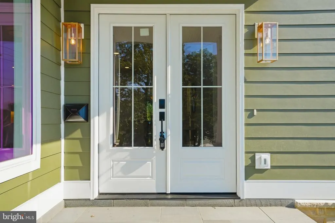
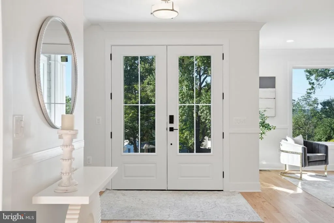
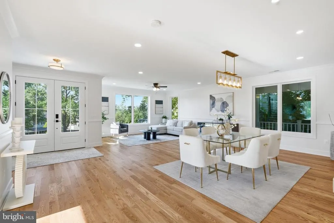
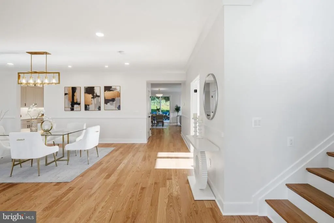
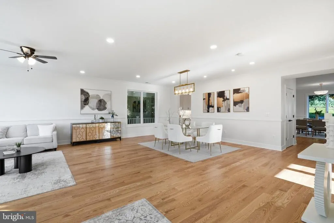
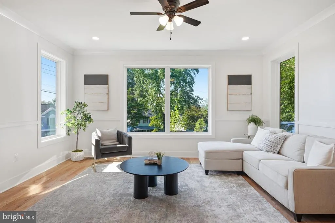
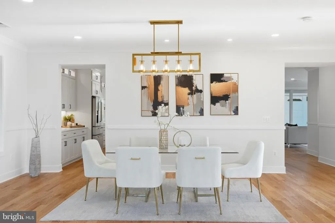
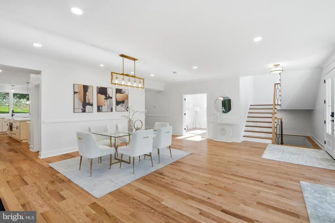
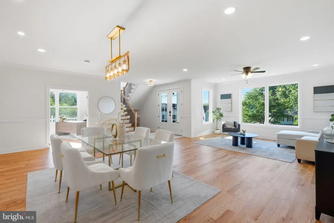
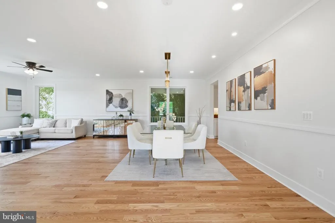
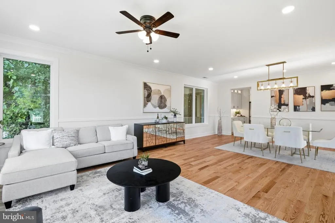
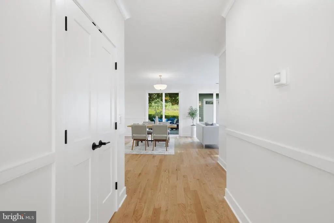
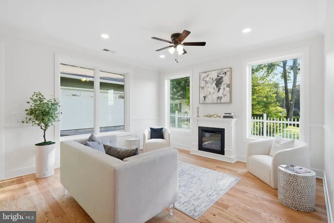
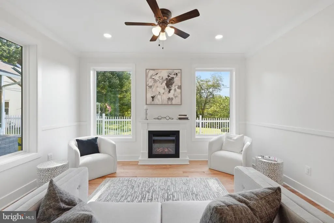
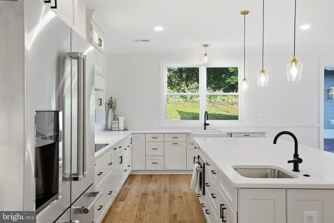
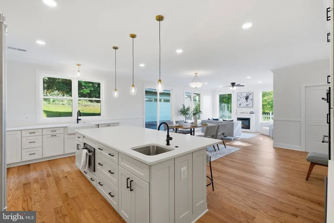
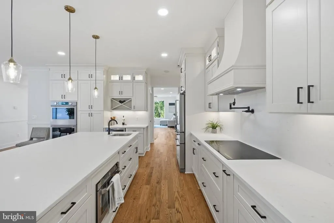
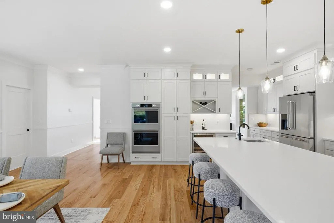
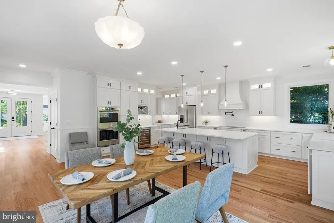
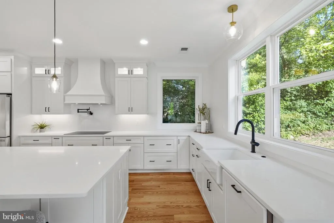
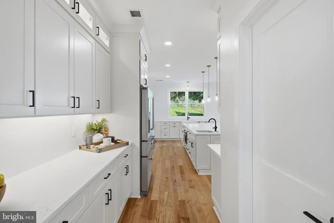
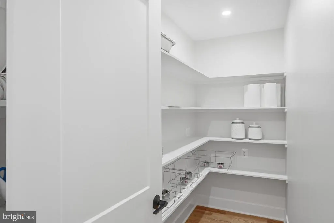
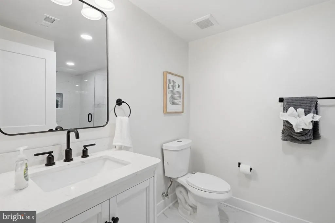
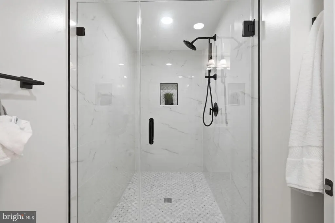
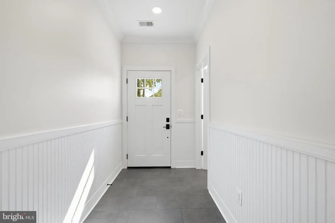
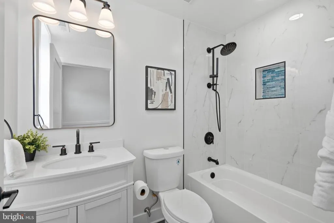
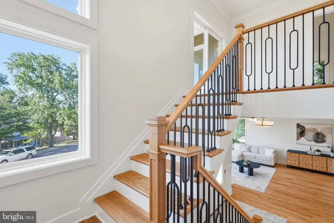
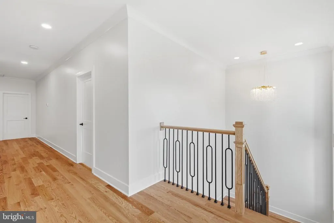
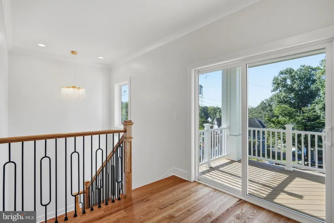
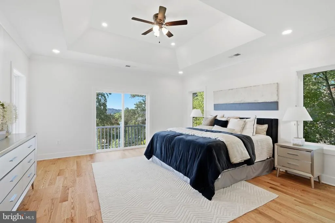
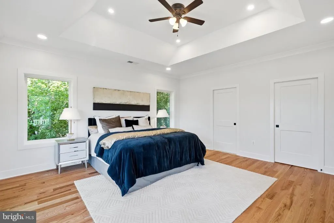
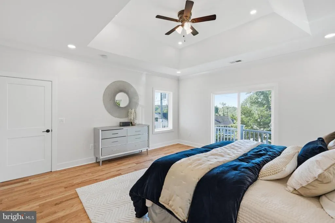
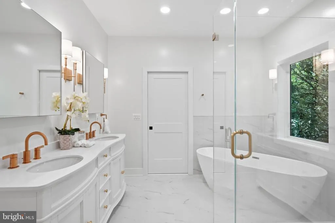
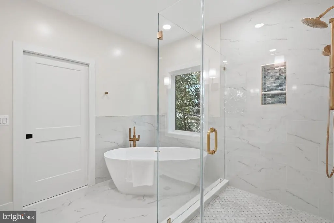
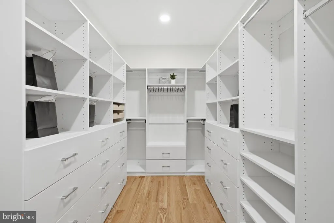
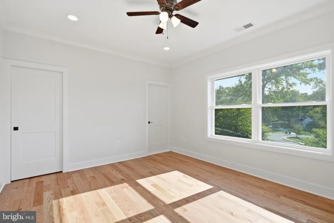
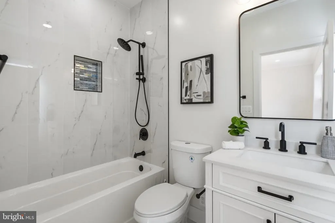
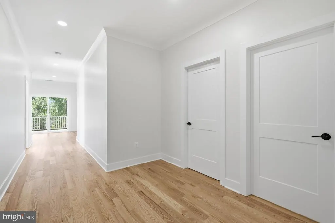
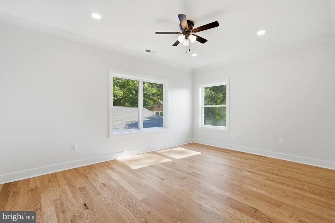
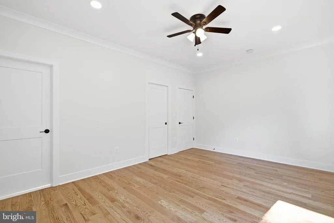
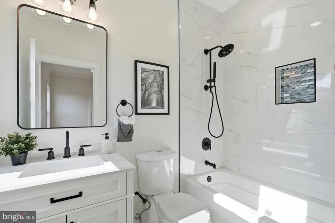
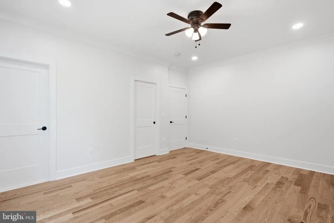
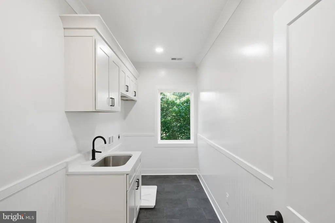
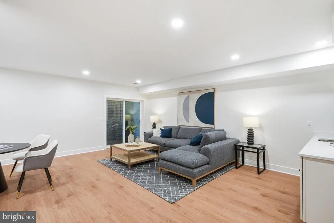
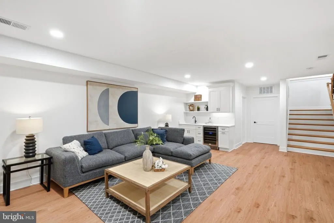
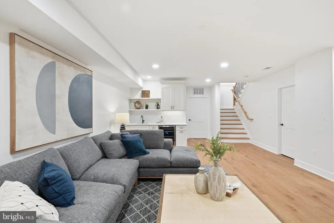
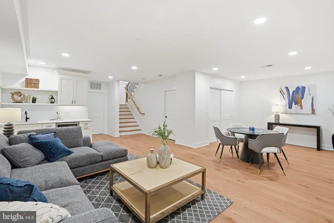
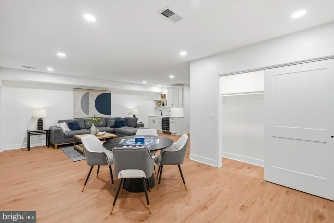
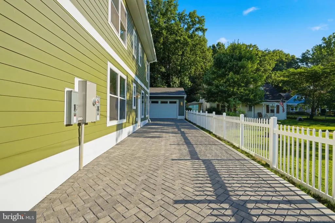
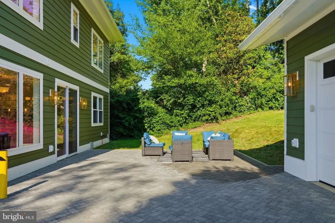
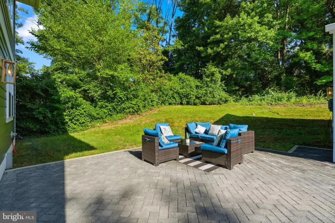
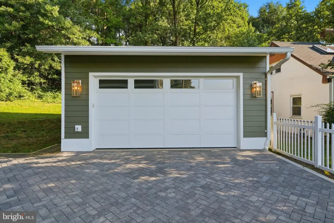
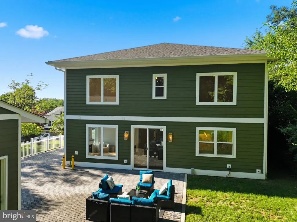
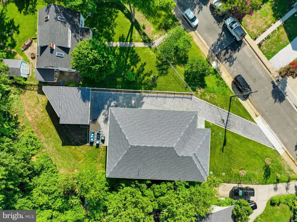
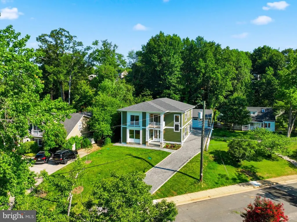
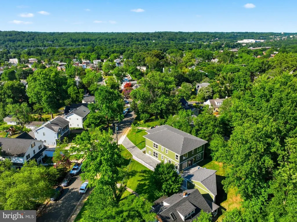
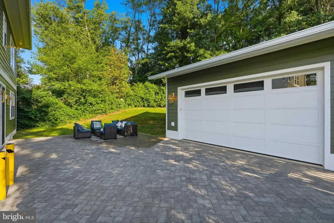
Architecture designed to enrich everyday living. Offered at approximately $443 per total finished square foot132 N Earley Street presents an exceptional new-construction value in Alexandria City. The home offers 4,400 finished square feet across three thoughtfully designed levels, with six bedrooms, six full baths, a detached two-car garage and a 10,000-square-foot lot. Tucked away on a quiet, no-through street, this newly completed custom residence was designed to achieve something increasingly rare in new construction: generous space, refined architecture and a home that simply feels wonderful to live in. Designed by architectural designer Jina Moussavi and built by K-One Design Build, the residence is filled with natural light, peaceful views of mature trees and well-proportioned rooms that feel open without sacrificing definition or privacy. At the heart of the home is an expansive chefs kitchen featuring an oversized quartz island, induction cooktop, double wall ovens, pot filler, walk-in pantry, pass-through butlers pantry and dedicated wine and coffee bar. The kitchen opens naturally to the family room and backyard, creating a comfortable setting for everyday life and entertaining. A main-level bedroom with a full bath provides valuable flexibility for guests, multigenerational living or a private home office. Upstairs, each bedroom includes an en-suite bath and walk-in closet. The primary suite is a true retreat, with a custom walk-in closet and spa-inspired bath featuring a soaking tub, oversized shower with body sprays and a heated towel bar. The finished lower level expands the homes possibilities with a recreation room or sixth bedroom, wet bar, full bath, storage and walk-up accessideal for guests, extended stays, a home gym or additional living space. Quality extends far beyond the visible finishes. Hardwood flooring runs throughout the main and upper levels, with no carpet anywhere in the home. Spray-foam insulation, R-19 exterior walls, R-60 attic insulation, 400-amp electrical service, an electric tankless water heater and an EV-ready detached garage support comfort, efficiency and modern living. A private wooded backdrop, sweeping paver driveway, bluestone walkway and no HOA complete the offering. Old Town Alexandria, Del Ray, National Landing, Reagan National Airport, Washington, D.C. and the future Inova Alexandria hospital campus are all within easy reach. More than beautiful new construction, 132 N Earley Street was designed to make everyday living feel betterwhile offering an unusually compelling combination of space, quality, location and value.
| Elementary School | Middle School | High School |
|---|---|---|
| Douglas Macarthur Elementary School | Francis C Hammond Middle School | Alexandria City High School |
| Price History | |
|---|---|
| 9/16/2026 | Listed $1,950,000 |
General Features
| Living Area | 4400 |
|---|---|
| Sewer | Public Sewer |
| Heating | Heat Pump(s) |
| Cooling | Heat Pump(s) |
| Utilities | Natural Gas Available,Sewer Available,Under Ground,Water Available |
| Possession | Settlement |
| Roof | Architectural Shingle |
| Appliances | Built-In Microwave,Central Vacuum,Cooktop,Dishwasher,Disposal,Dual Flush Toilets,Energy Efficient Appliances,Exhaust Fan,Microwave,Oven - Double,Oven - Self Cleaning,Refrigerator,Range Hood,Stainless |
| Zoning | R 8 |
| Garage Spaces | 1.00 |
| Patio/Porch Features | Balcony,Patio(s) |
| Architectural Style | Transitional |
| Security Features | Carbon Monoxide Detector(s),Smoke Detector |
| Construction Materials | HardiPlank Type,Stone,Masonry,Spray Foam Insulation |
| School District | ALEXANDRIA CITY PUBLIC SCHOOLS |
| Year Built | 2026 |
| Electric | Underground,200+ Amp Service |
| View | Garden/Lawn,Street,Trees/Woods |
| Levels | 3 |
| Tax Year | 2026 |
| Ownership | Fee Simple |
| Cool Fuel | Electric |
| Section | 1 |
| Accessibility | 48 + Halls,32 + wide Doors,Level Entry - Main |
| County | ALEXANDRIA CITY |
| New Construction | Yes |
| Property Type | Residential |
| HOA | No |
| Subdivision Name | DELTA |
| Facing Direction | South |
| Garage Y/N | Yes |
| Water Access Y/N | No |
| Green Water Conservation | Low-Flow Fixtures |
| Other Structures | Above Grade,Below Grade |
| Transportation | Airport less than 10 miles,Bus Stop less than 1 mile,Commuter Lots less than 5 miles,Commuter Rail Station 1 to 5 miles,Metro/Subway Station 1 to 3 miles |
| Total Rooms | 15 |
| Full Baths | 6 |
| Status | ACTIVE |
| Directions | From I-395: Take Duke St (VA-236) east toward Alexandria. Turn left on N Jordan St,then left on N Earley St. 132 N Earley St is on the left near the end of the street. |
| City | ALEXANDRIA |
| Senior Community Y/N | No |
| Lot Size Units | Square Feet |
| Lot Size Square Feet | 10000.00 |
| Tax Assessed Value | 1942154.0 |
| Tax Annual Amount | 22043.0 |
| Property Condition | Excellent |
| Structure Type | Detached |
| Condo/Coop Association fee Y/N | No |
| Bathrooms Full Main Level | 6 |
| Bathrooms Count Main Level | 6.00 |
| Price Per Sq Ft Total AG | 544.39 |
| Construction Completed Y/N | Yes |
| Historic Y/N | No |
| Vacation Rental Y/N | No |
| Total SQFT | 4400 |
| Location Type | Middle Of Block |
| Builder Name | K-One Design Build |
| Standard Status | Active |
| Year Built Source | Assessor |
| Legal Subdivision | DELTA |
| Tax Lot | 26 |
Interior Features
| Interior Amenities | Bar,Bathroom - Soaking Tub,Bathroom - Tub Shower,Bathroom - Walk-In Shower,Breakfast Area,Built-Ins,Butlers Pantry,Ceiling Fan(s),Central Vacuum,Chair Railings,Combination Dining/Living,Combination K |
|---|---|
| Heating Fuel | Electric |
| Basement | Connecting Stairway,Fully Finished,Sump Pump,Walkout Stairs,Water Proofing System,Drainage System,Interior Access |
| Flooring | Hardwood,Tile/Brick,Vinyl |
| Total Fireplaces | 1 |
| Fireplace Features | Electric |
| Hot Water | Tankless |
| Total Stories | 3 |
| Basement (Y/N) | Yes |
| Heating Y/N | Yes |
| Window Features | Double Hung,Double Pane,Screens,Sliding |
| Fireplace Y/N | Yes |
| Above Grade Finished Area | 3582 |
| Central Air Y/N | No |
| Total Bedrooms | 6 |
| Below Grade Finished Area | 818 |
| Entry Level | 1 |
| Main Level Bedrooms | 6 |
| Below Grade Finished Area Unit Type | Square Feet |
| LivingAreaSource | Assessor |
| Laundry Type | Upper Floor |
| Below Grade Finished Area Source | Assessor |
| Above Grade Finished Area Source | Assessor |
| Above Grade Finished Area Unit Type | Square Feet |
| Total Baths | 6 |
Exterior Features
| Exterior Amenities | Extensive Hardscape,Exterior Lighting,Flood Lights,Gutter System,Street Lights |
|---|---|
| Pool | No Pool |
| Fencing | Picket,Vinyl |
| Parking Features | Brick Driveway |
| Lot Features | Backs to Trees,Front Yard,Interior,No Thru Street,Partly Wooded |
| Water Source | Public |
| Total Parking Spaces | 11 |
| Garage Features | Garage - Front Entry,Garage Door Opener,Additional Storage Area,Garage - Side Entry |
| Type of Parking | Detached Garage,Driveway,On Street |
| Foundation Details | Concrete Perimeter,Slab,Pilings |
| Water View Y/N | No |
| Lot Size Acres | 0.23 |
| Road Surface Type | Paved |
| Lot Size Source | Assessor |
| Waterfront Y/N | No |
| Door Features | Double Entry |
| Builder Model | June |
| Road Responsibility | City/County |
| Land Assessed Value | 381946.00 |
| Navigable Water Y/N | No |
| Water Oriented Y/N | No |
| # of Detached Garage Spaces | 1 |
Amenities
- Foreclosure
- Views
- Short Sale
- New Construction
- Adult 55+
- Lease To Own
- No HOA Fees
- Furnished
- Primary On Main
- Air Conditioning
- Seller Finance
- Green
- Fixer Upper
- Horse
- Golf
- Fireplace
- Deck
- Garage
- Basement
- Pool
Property vs Single Family Average in 22304
Price
Taxes
Year Built
Visits
 Copyright© 2026 REIN Inc. Information Deemed Reliable But Not Guaranteed. The listings data displayed on this medium comes in part from the Real Estate Information Network Inc.(REIN) and has been authorized by participating listing Broker Members of REIN for display. REIN's listings are based upon Data submitted by its Broker Members, and REIN therefore makes no representation or warranty regarding the accuracy of the Data. All users of REIN's listings database should confirm the accuracy of
 All or a portion of the multiple listing information is provided by the Central Virginia Regional Multiple Listing Service, LLC, from a copyrighted compilation of listings. All CVR MLS information provided is deemed reliable but is not guaranteed accurate. The compilation of listings and each individual listing are ©2026 Central Virginia Regional Multiple Listing Service, LLC. All rights reserved.
All MLS listings are © 2026 Central Virginia Regional Multiple Listing Service, LLC. All
All or a portion of the multiple listing information is provided by the Central Virginia Regional Multiple Listing Service, LLC, from a copyrighted compilation of listings. All CVR MLS information provided is deemed reliable but is not guaranteed accurate. The compilation of listings and each individual listing are ©2026 Central Virginia Regional Multiple Listing Service, LLC. All rights reserved.
All MLS listings are © 2026 Central Virginia Regional Multiple Listing Service, LLC. All
 © BRIGHT, All Rights Reserved
