
Views











Address
2230 Penn Avenue, Reading, PA
Price
$ 285,000
Property Attributes
- MLS#PABK2078434
- TypeSingle Family
- Listing Status ACTIVE
- CountyBERKS
- CityReading
- AreaSpring Twp
- NeighborhoodWest Lawn
- Zip19609
- StyleTraditional
- Year Built1920
- Taxes$ 3468
- Price$ 285,000
- Bedrooms3
- Full Bathrooms1
- Half Bathrooms1
- Sqr Footage1456
- Lot Size0.12 Acres
Data Source:
Bright MLS
Property Description
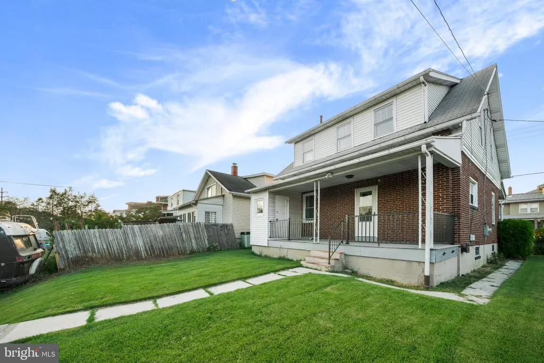
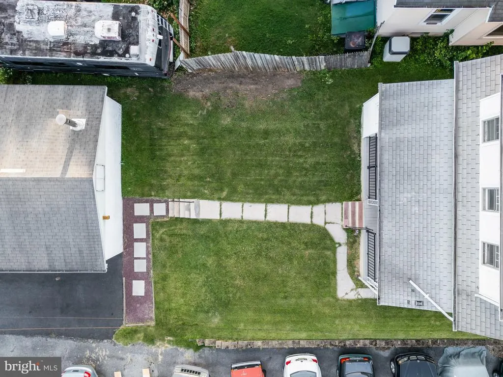
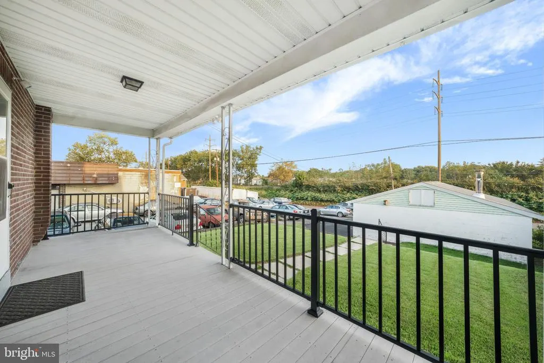
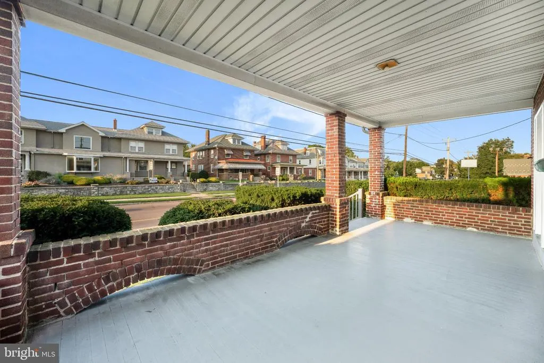
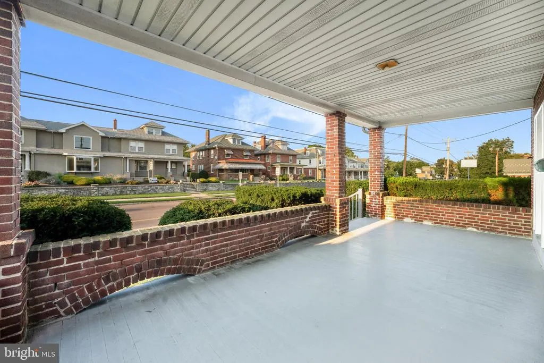
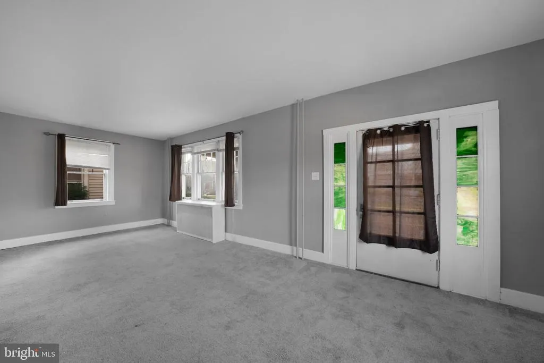
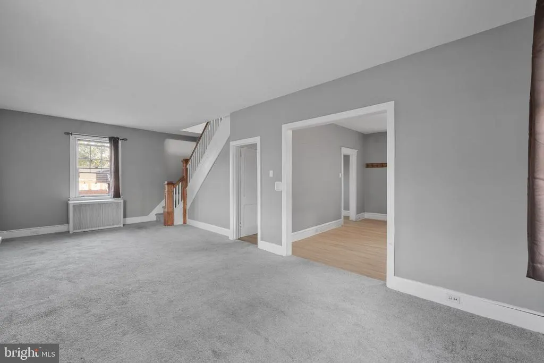
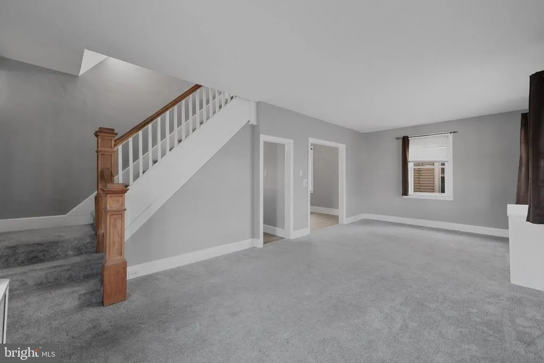
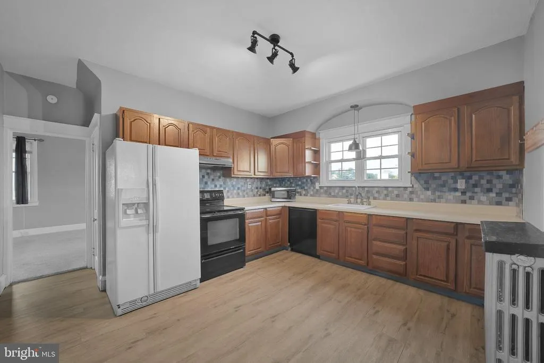
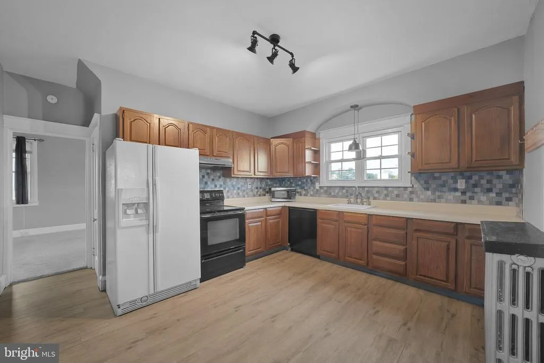
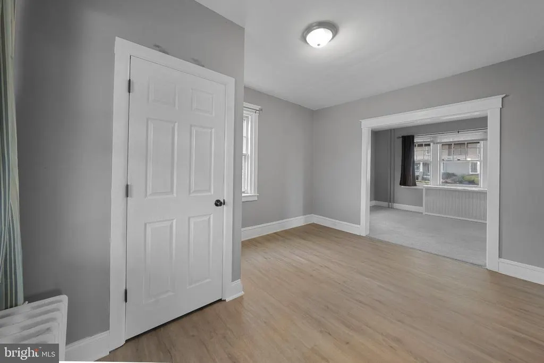
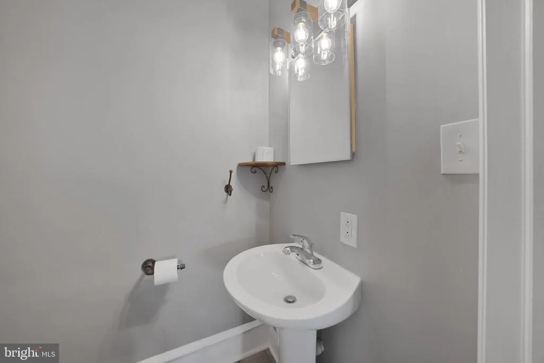
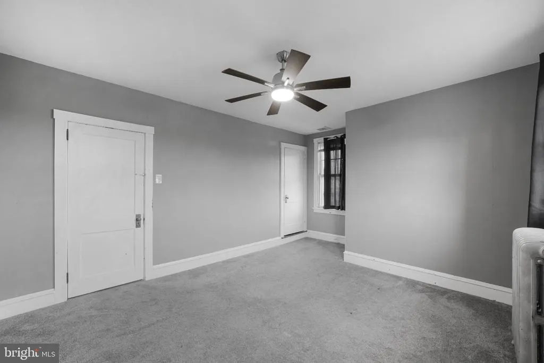
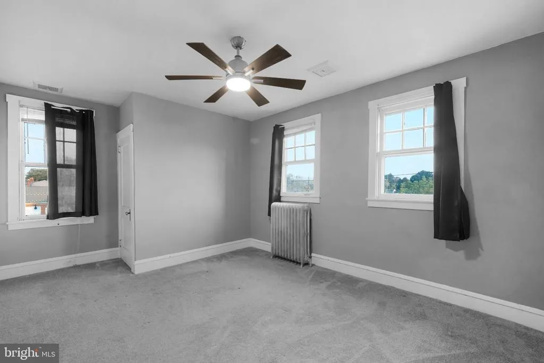
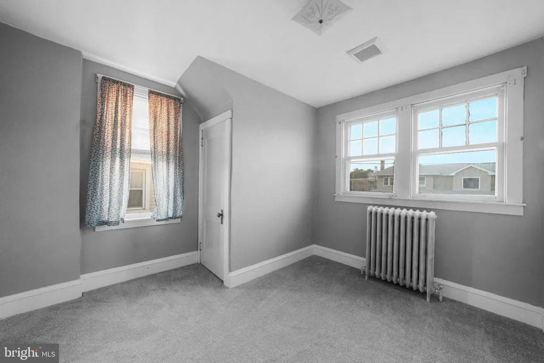
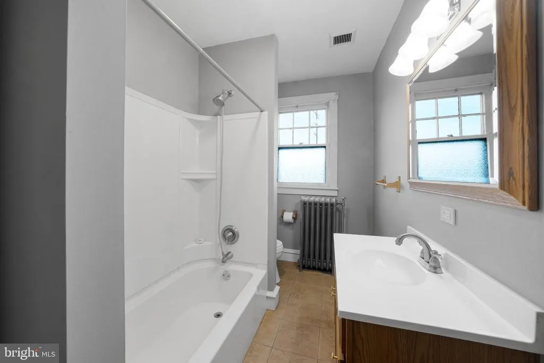
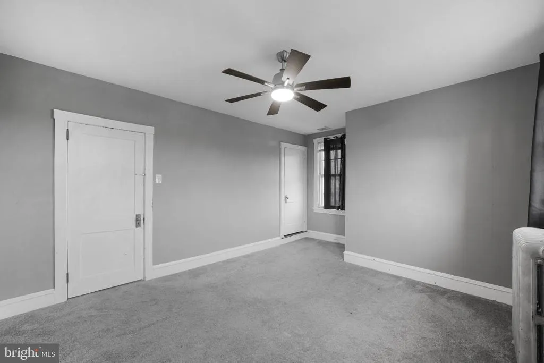
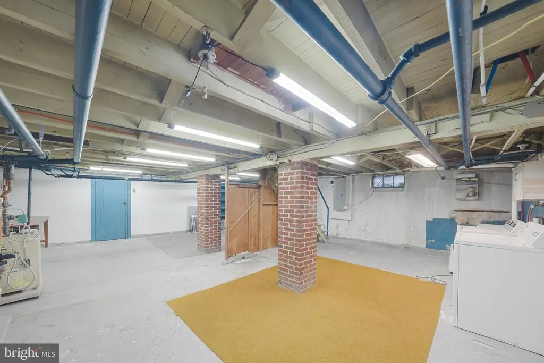
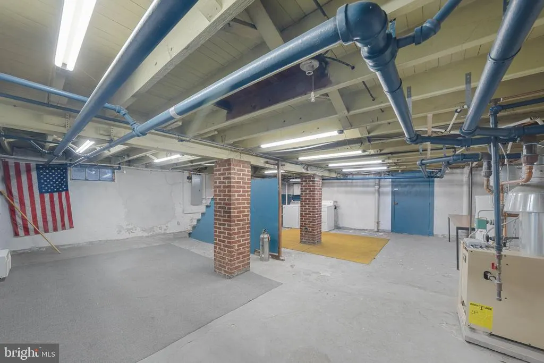
This 3-bedroom, 1.5-bath detached brick home in Wilson School District, offers a combination of character, practical updates, and plenty of space for parking and storage. Inside, youll find fresh paint throughout, vinyl flooring and new carpeting. The kitchen features a farmhouse-style porcelain sink and opens to the rear covered porch with Trex decking and brand new metal railingan ideal spot to relax or enjoy the backyard. Major improvements include replacement of the updated electrical in 2021, central air conditioning installed, natural gas boiler heat, and a gas water heater. Outside is where this property really stands apart: an asphalt driveway provides approximately five off-street parking spaces and leads to an oversized detached two-car garage. The garage is equipped with underground electric and its own subpanel, making it an excellent option for a workshop, hobby space, additional storage, or anyone who simply needs room for vehicles and equipment. The covered front porch was refinished in 2026, while the brick exterior and classic interior trim retain the home's original character. Conveniently located with quick access to major roads, shopping, dining, and everyday necessities, this home offers the space and utility that can be difficult to find at this price point in Wilson School District.
| High School |
|---|
| Wilson High School |
| Price History | |
|---|---|
| 9/22/2026 | Listed $285,000 |
General Features
| Living Area | 1456 |
|---|---|
| Sewer | Public Sewer |
| Heating | Hot Water,Radiator |
| Cooling | Central A/C |
| Utilities | Cable TV Available,Natural Gas Available,Phone Available,Sewer Available,Water Available |
| Possession | 31-60 Days CD |
| Roof | Shingle |
| Appliances | Dishwasher,Oven/Range - Electric,Refrigerator |
| Zoning | PENN AVENUE MIXED USE |
| Garage Spaces | 2.00 |
| Architectural Style | Traditional |
| Construction Materials | Block,Brick,Stick Built |
| School District | WILSON |
| Year Built | 1920 |
| Electric | 200+ Amp Service |
| View | Street |
| Levels | 2 |
| Tax Year | 2020 |
| Ownership | Fee Simple |
| Cool Fuel | Natural Gas |
| Accessibility | None |
| County | BERKS |
| New Construction | No |
| Property Type | Residential |
| HOA | No |
| Subdivision Name | WEST LAWN |
| Garage Y/N | Yes |
| Water Access Y/N | No |
| Other Structures | Above Grade,Below Grade |
| Full Baths | 1 |
| Status | ACTIVE |
| Directions | 422 W to Left on Telford. Follow alley west,rear of home on right. |
| City | READING |
| Senior Community Y/N | No |
| MLS Area | Spring Twp (10280) |
| Lot Size Units | Square Feet |
| Lot Size Square Feet | 5227.00 |
| Tax Assessed Value | 90400.0 |
| Tax Annual Amount | 3468.0 |
| Property Condition | Average |
| Structure Type | Detached |
| Condo/Coop Association fee Y/N | No |
| Bathrooms Count Main Level | 1.00 |
| Price Per Sq Ft Total AG | 195.74 |
| Acceptable Financing | Cash,Conventional |
| Vacation Rental Y/N | No |
| Total SQFT | 1456 |
| Standard Status | Active |
| Year Built Source | Estimated |
| Tax Lot | 7715 |
Interior Features
| Interior Amenities | Dining Area,Kitchen - Eat-In,Window Treatments,Wood Floors |
|---|---|
| Heating Fuel | Natural Gas |
| Basement | Outside Entrance |
| Flooring | Carpet,Vinyl,Wood |
| Hot Water | Natural Gas |
| Basement (Y/N) | Yes |
| Heating Y/N | Yes |
| Window Features | Insulated,Storm,Vinyl Clad |
| Above Grade Finished Area | 1456 |
| Half Baths | 1 |
| Central Air Y/N | Yes |
| Total Bedrooms | 3 |
| Room Type | Bedroom 2,Bedroom 3,Bedroom 1 |
| Below Grade Finished Area Unit Type | Square Feet |
| LivingAreaSource | Assessor |
| Laundry Type | Basement |
| Below Grade Unfin Area Units | Square Feet |
| Bedrooms Count All Upper Levels | 3 |
| Bedrooms Count Upper Level 1 | 3 |
| Bathrooms Half Main Level | 1 |
| Bathrooms Full Upper Level 1 | 1 |
| Bathrooms Full All Upper Levels | 1 |
| Bathrooms Count Upper Level 1 | 1.00 |
| Bathrooms Count All Upper Levels | 1 |
| Above Grade Finished Area Unit Type | Square Feet |
| Total Baths | 2 |
Exterior Features
| Exterior Amenities | Exterior Lighting,Outbuilding(s),Sidewalks |
|---|---|
| Pool | No Pool |
| Parking Features | Asphalt Driveway |
| Lot Features | Cleared,Rear Yard |
| Water Source | Public |
| Inclusions | Refrigerator,washer and dryer. |
| Total Parking Spaces | 2 |
| Garage Features | Garage - Rear Entry |
| Type of Parking | Detached Garage,Off Street,On Street |
| Land Use Code | 112 |
| Foundation Details | Stone |
| Water View Y/N | No |
| Lot Dimensions | 0.00 x 0.00 |
| Lot Size Acres | 0.12 |
| Road Surface Type | Paved |
| Lot Size Source | Estimated |
| Waterfront Y/N | No |
| Road Responsibility | Boro/Township,City/County |
| Land Assessed Value | 28400.00 |
| Navigable Water Y/N | No |
| Water Oriented Y/N | No |
| # of Detached Garage Spaces | 2 |
Room Details
| Room | Dimensions | Level | Flooring | Details |
|---|---|---|---|---|
| Bedroom 1 | Upper 1 | |||
| Bedroom 2 | Upper 1 | |||
| Bedroom 3 | Upper 1 |
Amenities
- Foreclosure
- Views
- Short Sale
- New Construction
- Adult 55+
- Lease To Own
- No HOA Fees
- Furnished
- Primary On Main
- Air Conditioning
- Seller Finance
- Green
- Fixer Upper
- Horse
- Golf
- Fireplace
- Deck
- Garage
- Basement
- Pool
Property vs Single Family Average in 19609
Price
Taxes
Year Built
 Copyright© 2026 REIN Inc. Information Deemed Reliable But Not Guaranteed. The listings data displayed on this medium comes in part from the Real Estate Information Network Inc.(REIN) and has been authorized by participating listing Broker Members of REIN for display. REIN's listings are based upon Data submitted by its Broker Members, and REIN therefore makes no representation or warranty regarding the accuracy of the Data. All users of REIN's listings database should confirm the accuracy of
 All or a portion of the multiple listing information is provided by the Central Virginia Regional Multiple Listing Service, LLC, from a copyrighted compilation of listings. All CVR MLS information provided is deemed reliable but is not guaranteed accurate. The compilation of listings and each individual listing are ©2026 Central Virginia Regional Multiple Listing Service, LLC. All rights reserved.
All MLS listings are © 2026 Central Virginia Regional Multiple Listing Service, LLC. All
All or a portion of the multiple listing information is provided by the Central Virginia Regional Multiple Listing Service, LLC, from a copyrighted compilation of listings. All CVR MLS information provided is deemed reliable but is not guaranteed accurate. The compilation of listings and each individual listing are ©2026 Central Virginia Regional Multiple Listing Service, LLC. All rights reserved.
All MLS listings are © 2026 Central Virginia Regional Multiple Listing Service, LLC. All
 © BRIGHT, All Rights Reserved
