
Primary on Main
Address
5001 Yorkville Road, Temple Hills, MD
Price
$ 469,900
Property Attributes
- MLS#MDPG2216638
- TypeSingle Family
- Listing Status ACTIVE
- CountyPRINCE GEORGES
- CityTemple Hills
- NeighborhoodYorkshire Village
- Zip20748
- StyleRanch/Rambler
- Year Built1957
- Taxes$ 6101
- Price$ 469,900
- Bedrooms5
- Full Bathrooms3
- Half Bathrooms0
- Sqr Footage1248
- Lot Size0.46 Acres
Data Source:
Bright MLS
Property Description
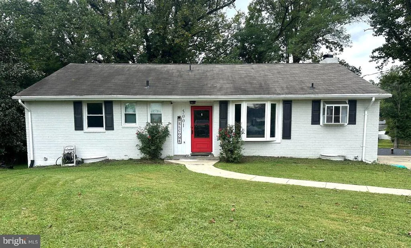
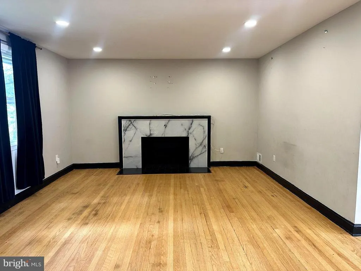
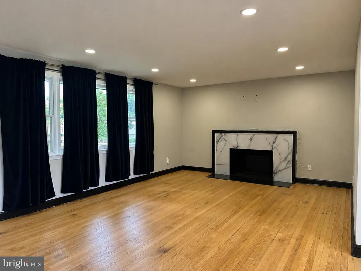
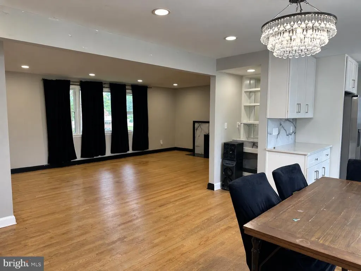
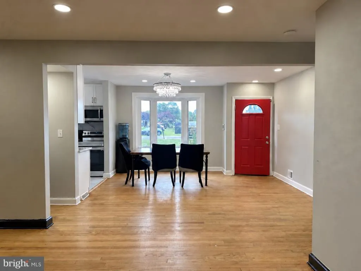
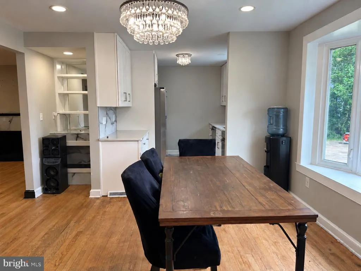
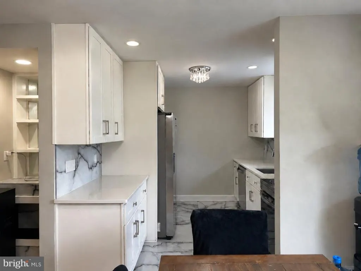
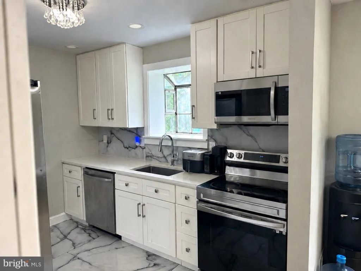
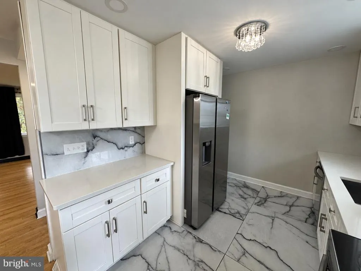
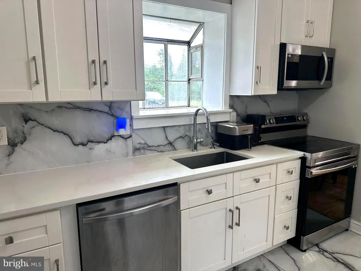
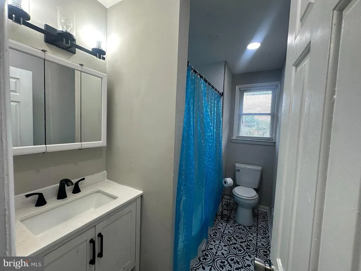
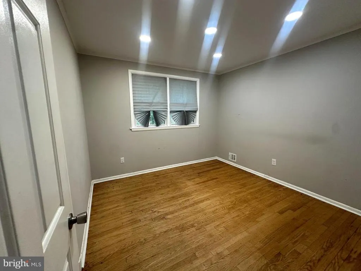
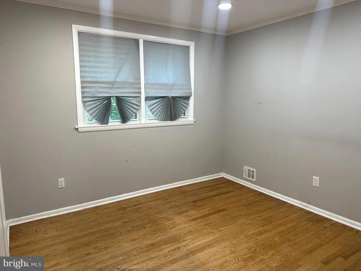
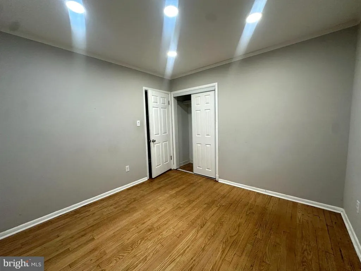
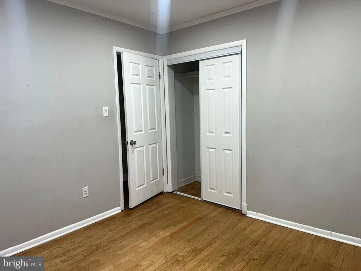
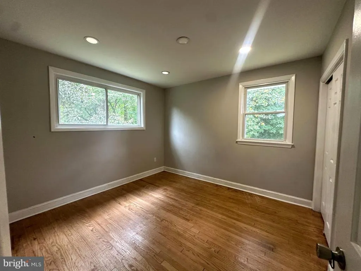
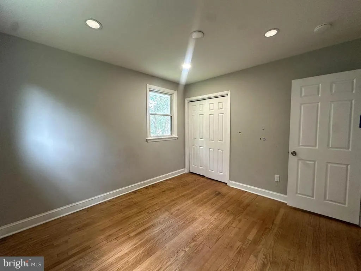
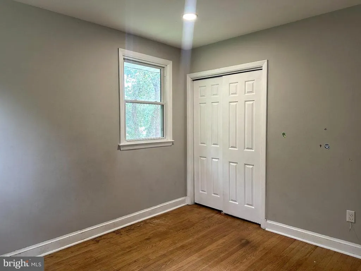
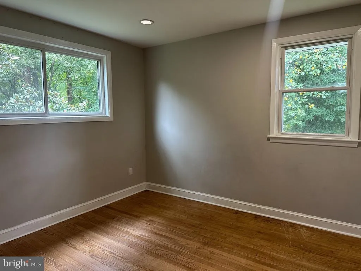
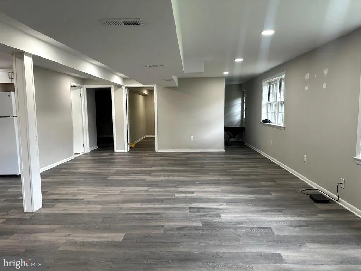
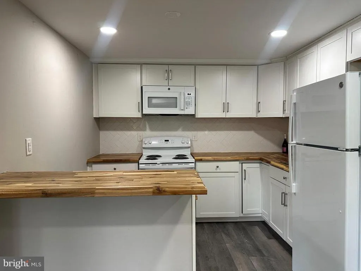
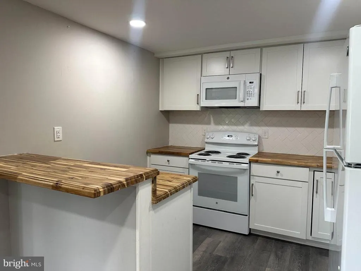
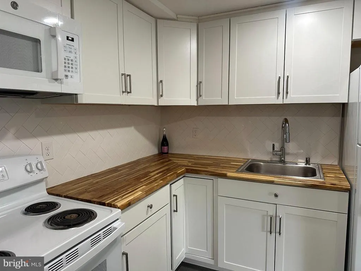
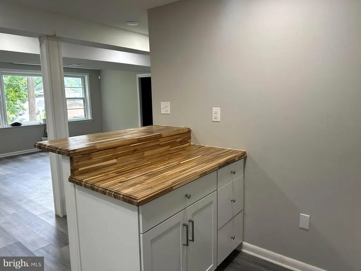
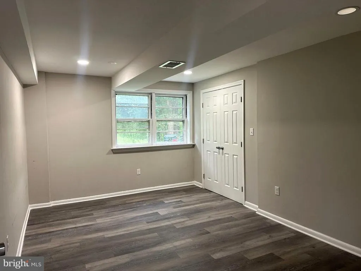
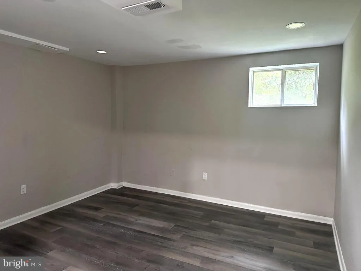
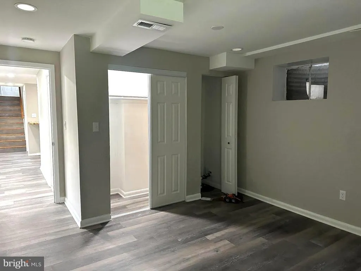
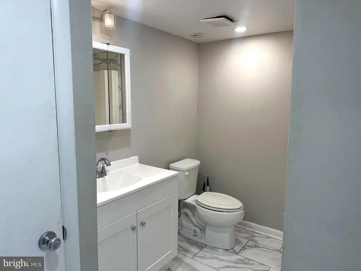
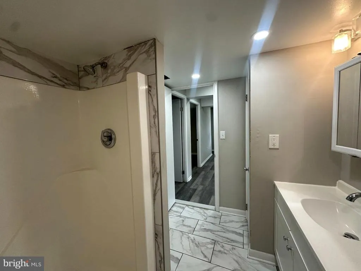
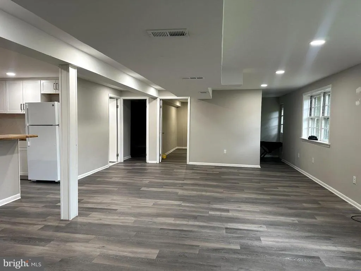
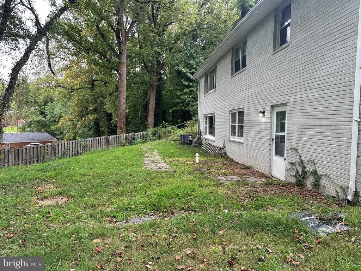
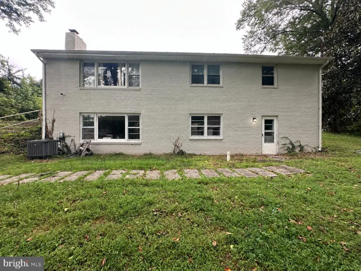
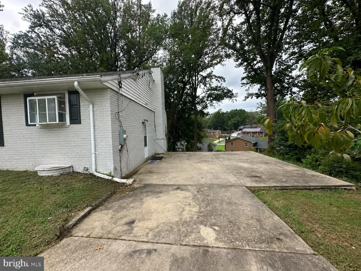
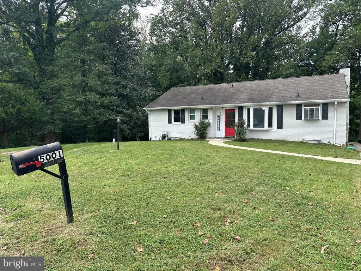
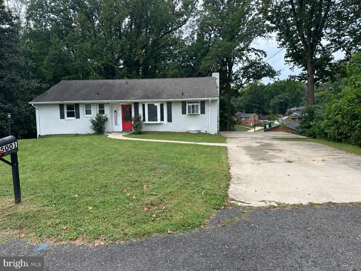
Welcome to this spacious 2-level property offering 5 bedrooms, 3 full bathrooms, and a flexible layout with plenty of room to spread out. The main level features an open living and dining area with hardwood floors and a fireplace, along with a beautiful white kitchen featuring granite countertops, soft close cabinets, stainless steel appliances, and a built-in microwave. Three spacious bedrooms are located on this level, including a primary bedroom with a private full bathroom featuring a stand up shower. The basement offers 2 additional spacious bedrooms, a full bathroom with a stand up shower, a roomy rec area, and a second kitchen featuring white cabinetry, custom butcher block countertops, full size appliances, and a breakfast bar. Recessed lighting throughout the property adds a bright, modern touch. The property also offers a spacious yard and off street parking. The paved area behind the driveway offers flexible space for outdoor seating or additional parking. Located on a cul de sac, the property is conveniently situated near Route 5 and I-495. No HOA. Property is being sold as is. Come tour this property and make it your own.
| Elementary School | Middle School | High School |
|---|---|---|
| Allenwood Elementary School | Thurgood Marshall Middle School | Potomac High School |
| Price History | |
|---|---|
| 8/25/2026 | Listed $469,900 |
General Features
| Living Area | 1248 |
|---|---|
| Sewer | Public Sewer |
| Heating | Central |
| Cooling | Other |
| Possession | Settlement |
| Zoning | RR |
| Architectural Style | Ranch/Rambler |
| Construction Materials | Brick |
| School District | PRINCE GEORGE'S COUNTY PUBLIC SCHOOLS |
| Year Built | 1957 |
| Levels | 2 |
| Tax Year | 2025 |
| Ownership | Fee Simple |
| Cool Fuel | Electric |
| Accessibility | Other |
| County | PRINCE GEORGES |
| New Construction | No |
| Property Type | Residential |
| HOA | No |
| Subdivision Name | YORKSHIRE VILLAGE |
| Garage Y/N | No |
| Water Access Y/N | No |
| Other Structures | Above Grade,Below Grade |
| Full Baths | 3 |
| Status | ACTIVE |
| Directions | Branch Ave,exit toward Manchester Dr.,left onto Deer Pond Ln.,Continue on Manchester Dr.,right onto Old Branch Ave.,left onto Yorkville Rd. |
| City | TEMPLE HILLS |
| Senior Community Y/N | No |
| Lot Size Units | Square Feet |
| Lot Size Square Feet | 20010.00 |
| Tax Assessed Value | 464600.0 |
| Tax Annual Amount | 6101.0 |
| Property Condition | Good |
| Structure Type | Detached |
| Condo/Coop Association fee Y/N | No |
| Bathrooms Full Main Level | 2 |
| Bathrooms Count Main Level | 2.00 |
| Price Per Sq Ft Total AG | 376.52 |
| Acceptable Financing | Cash,Conventional,FHA,VA |
| Vacation Rental Y/N | No |
| Total SQFT | 2496 |
| Standard Status | Active |
| Year Built Source | Assessor |
| Legal Subdivision | YORKSHIRE VILLAGE |
| Tax Lot | 61 |
Interior Features
| Heating Fuel | Electric |
|---|---|
| Basement | Fully Finished,Rear Entrance |
| Flooring | Hardwood,Luxury Vinyl Plank |
| Total Fireplaces | 1 |
| Hot Water | Electric |
| Basement (Y/N) | Yes |
| Heating Y/N | Yes |
| Fireplace Y/N | Yes |
| Above Grade Finished Area | 1248 |
| Central Air Y/N | No |
| Total Bedrooms | 5 |
| Main Level Bedrooms | 3 |
| Below Grade Finished Area Unit Type | Square Feet |
| LivingAreaSource | Assessor |
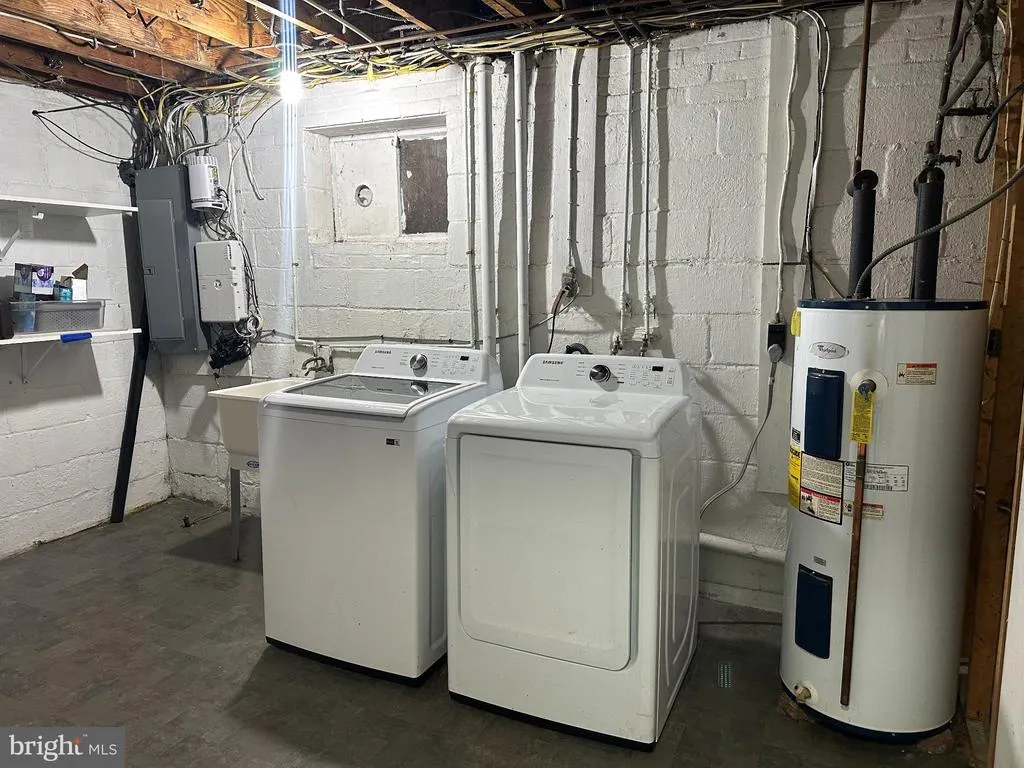
| Laundry Type | Basement |
| Below Grade Unfin Area Units | Square Feet |
| Below Grade Unfin SQFT | 1248 |
| Below Grade Unfin SQFT Source | Assessor |
| Below Grade Finished Area Source | Assessor |
| Bedrooms Count All Lower Levels | 2 |
| Bedrooms Count Lower Level 1 | 2 |
| Bathrooms Full Lower Level 1 | 1 |
| Bathrooms Full All Lower Levels | 1 |
| Bathrooms Count Lower Level 1 | 1.00 |
| Bathrooms Count All Lower Levels | 1 |
| Above Grade Finished Area Source | Assessor |
| Above Grade Finished Area Unit Type | Square Feet |
| Total Baths | 3 |
Exterior Features
| Pool | No Pool |
|---|---|
| Water Source | Public |
| Type of Parking | Driveway,On Street |
| Land Use Code | R |
| Foundation Details | Other |
| Water View Y/N | No |
| Lot Size Acres | 0.46 |
| Lot Size Source | Assessor |
| Waterfront Y/N | No |
| Land Assessed Value | 93200.00 |
| Navigable Water Y/N | No |
| Water Oriented Y/N | No |
Amenities
- Foreclosure
- Views
- Short Sale
- New Construction
- Adult 55+
- Lease To Own
- No HOA Fees
- Furnished
- Primary On Main
- Air Conditioning
- Seller Finance
- Green
- Fixer Upper
- Horse
- Golf
- Fireplace
- Deck
- Garage
- Basement
- Pool
Property vs Single Family Average in 20748
Price
Taxes
Year Built
Visits
 Copyright© 2026 REIN Inc. Information Deemed Reliable But Not Guaranteed. The listings data displayed on this medium comes in part from the Real Estate Information Network Inc.(REIN) and has been authorized by participating listing Broker Members of REIN for display. REIN's listings are based upon Data submitted by its Broker Members, and REIN therefore makes no representation or warranty regarding the accuracy of the Data. All users of REIN's listings database should confirm the accuracy of
 All or a portion of the multiple listing information is provided by the Central Virginia Regional Multiple Listing Service, LLC, from a copyrighted compilation of listings. All CVR MLS information provided is deemed reliable but is not guaranteed accurate. The compilation of listings and each individual listing are ©2026 Central Virginia Regional Multiple Listing Service, LLC. All rights reserved.
All MLS listings are © 2026 Central Virginia Regional Multiple Listing Service, LLC. All
All or a portion of the multiple listing information is provided by the Central Virginia Regional Multiple Listing Service, LLC, from a copyrighted compilation of listings. All CVR MLS information provided is deemed reliable but is not guaranteed accurate. The compilation of listings and each individual listing are ©2026 Central Virginia Regional Multiple Listing Service, LLC. All rights reserved.
All MLS listings are © 2026 Central Virginia Regional Multiple Listing Service, LLC. All
 © BRIGHT, All Rights Reserved
