
Open House Sun, Sep 27th 2:00 PM - 4:00 PM - Price Reduction - Views



















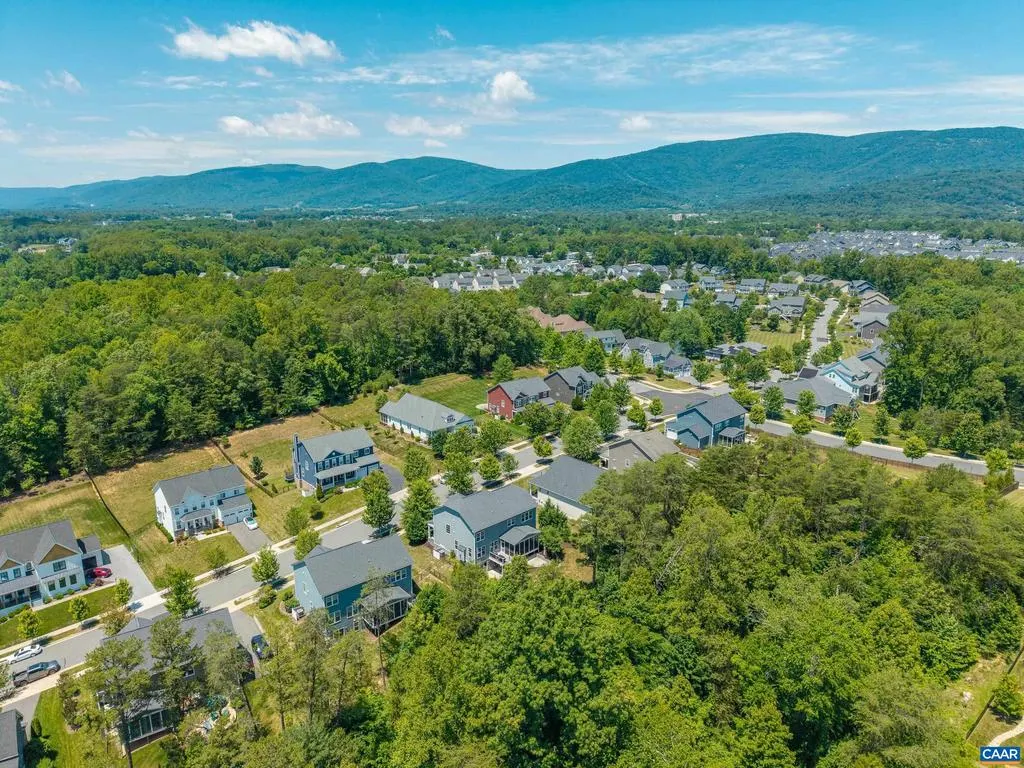
Address
639 Jonna St, Crozet, VA
Price
$ 1,025,000
Property Attributes
- MLS#678510
- TypeSingle Family
- Listing Status ACTIVE
- CountyALBEMARLE
- CityCrozet
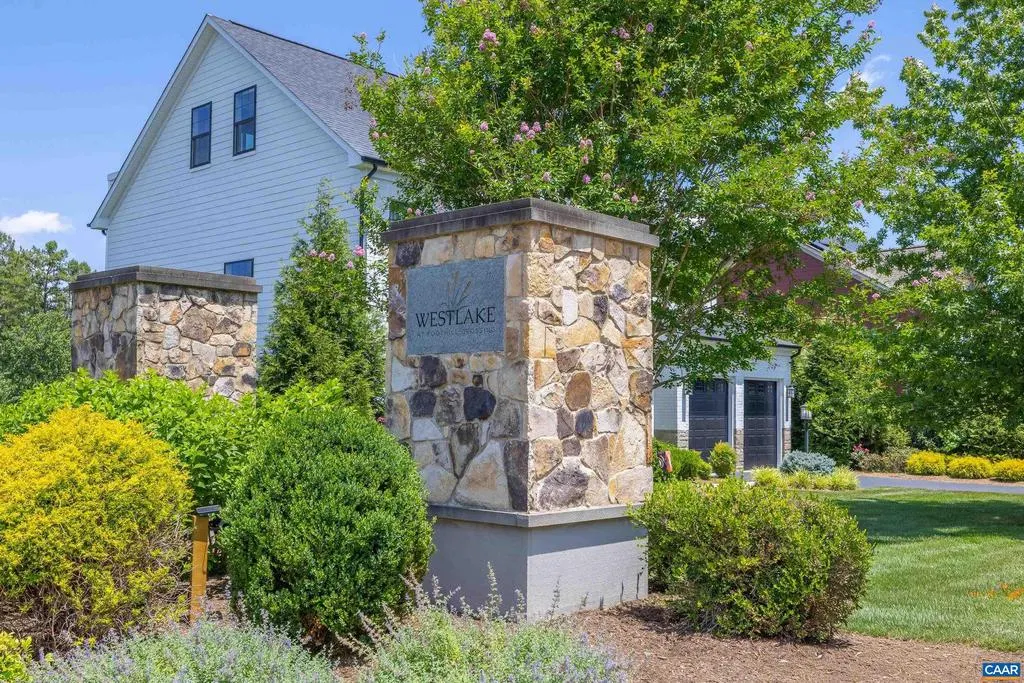
- NeighborhoodWestlake Hills
- Zip22932
- Style
- Year Built2016
- Taxes$ 8739
- Price$ 1,025,000
- Bedrooms5
- Full Bathrooms4
- Half Bathrooms1
- Sqr Footage4488
- Lot Size0.47 Acres
Data Source:
Bright MLS
Property Description
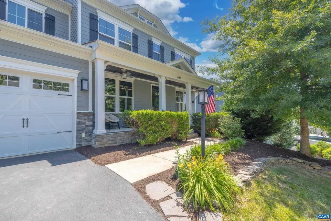
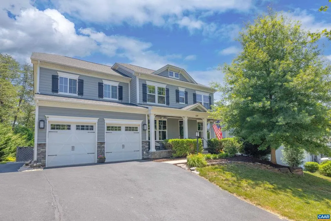
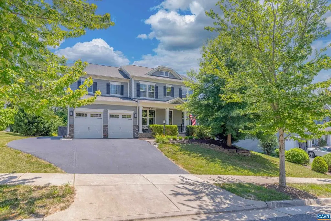
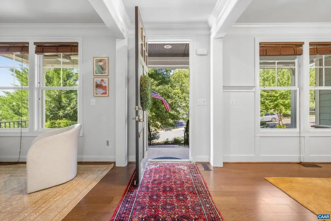
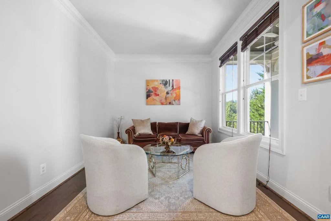
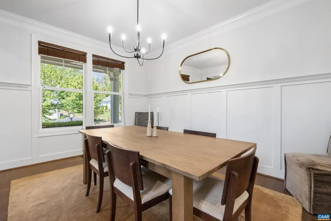
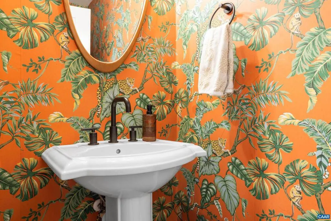
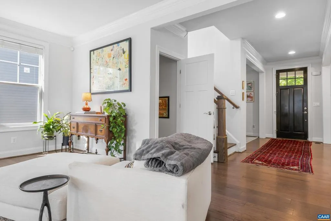
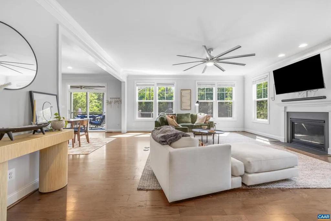
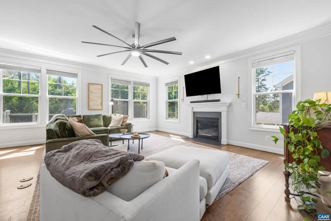
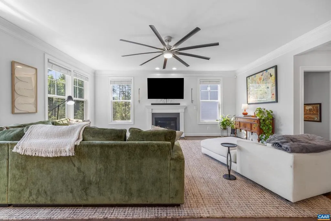
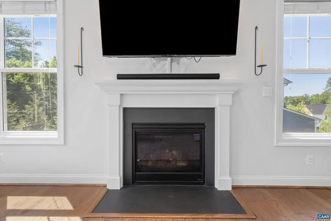
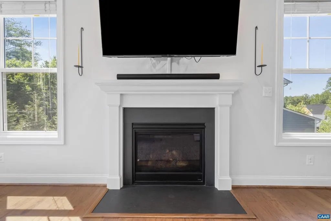
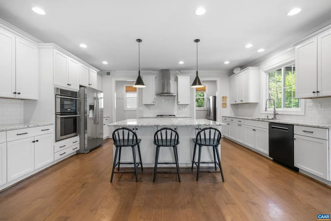
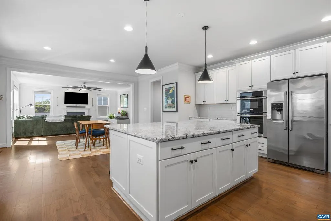
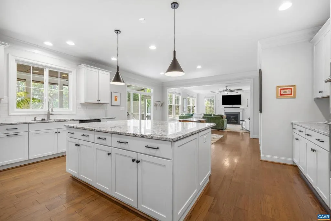
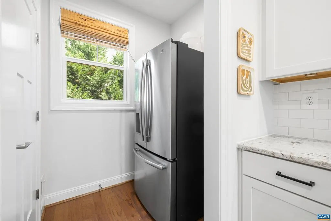
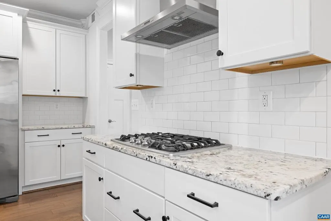
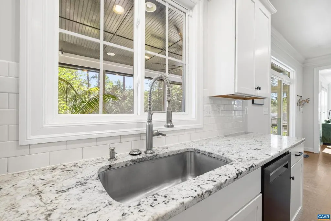
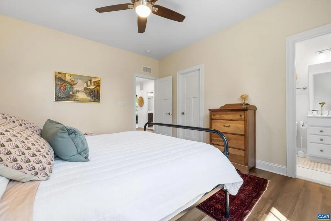
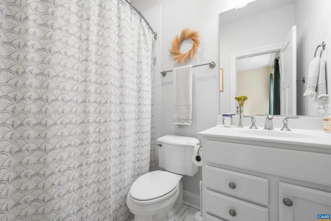
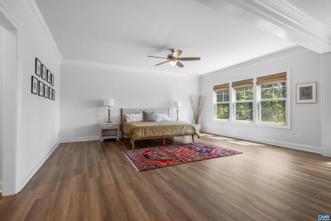
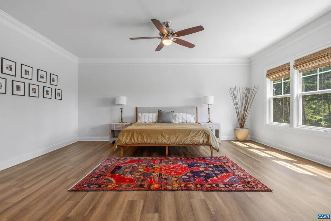
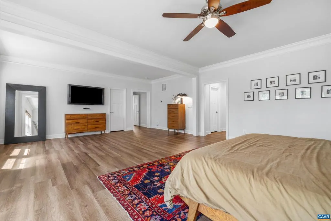
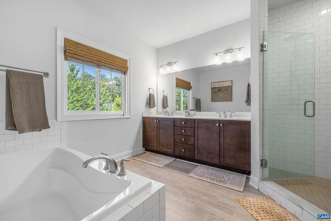
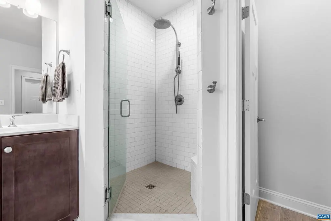
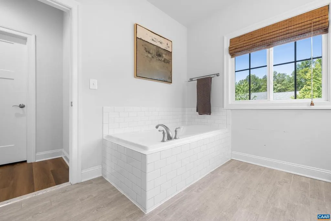
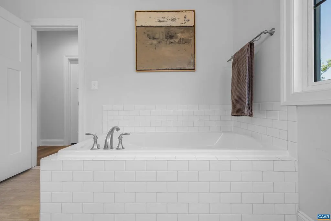
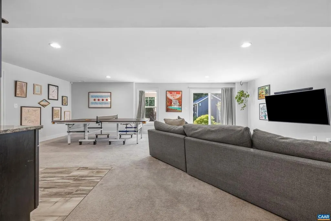
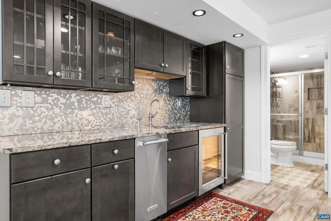
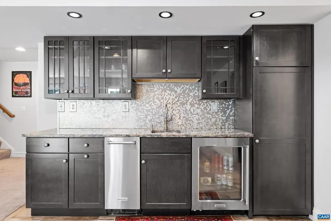
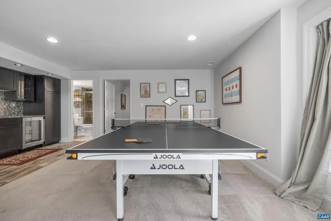
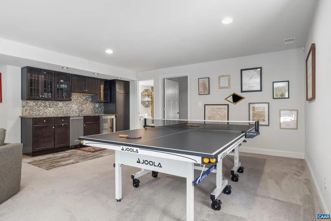
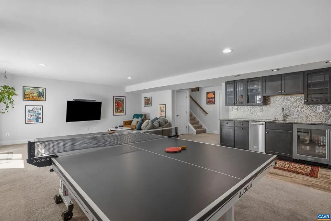
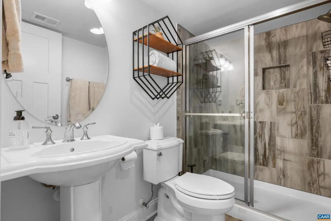
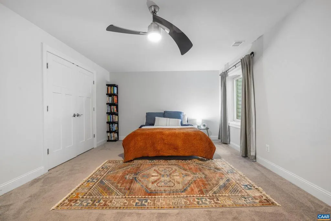
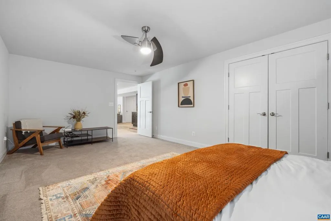
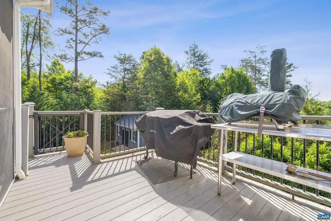
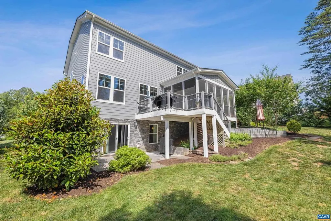
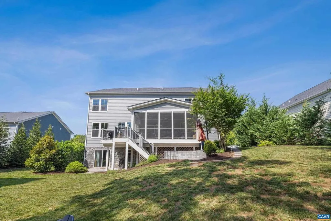
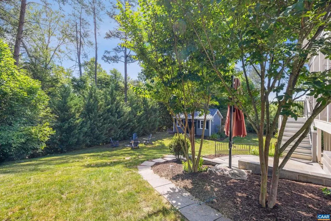
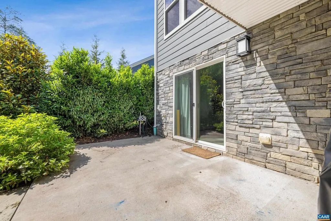
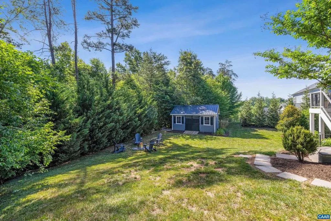
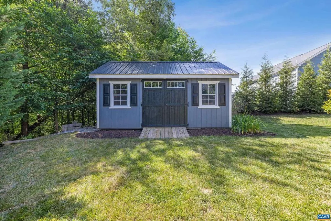
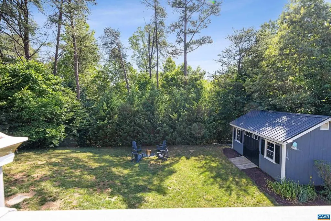
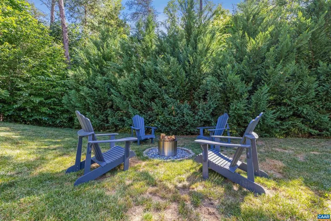
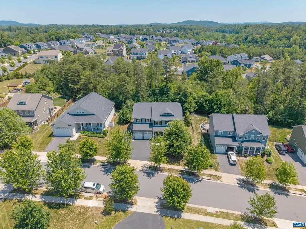
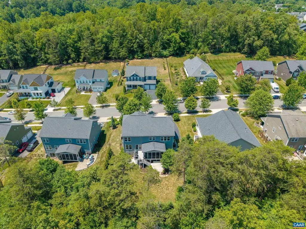
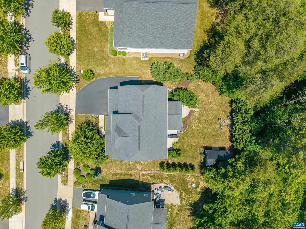
Welcome to this charming and beautifully maintained home in the highly sought-after Westlake Hills neighborhood of Crozet. Designed with a spacious and functional floor plan, this home offers exceptional flow. The large dining room is complemented by a convenient butler?s pantry, while the gourmet eat-in kitchen features granite countertops, a gas range, abundant cabinetry, and generous pantry storage. Just off the main living areas, the screened porch provides a private retreat overlooking the backyard. Upstairs, you'll find generously sized bedrooms, including a guest suite with its own en suite bathroom. The spacious primary suite boasts a comfortable sitting area, two incredible walk-in closets, and a luxurious en suite bath with a soaking tub and walk-in shower. The finished terrace level expands the living space with a large recreation/game room, wet bar with kitchenette, full bathroom, and an additional bedroom?ideal for guests, multigenerational living, or entertaining. Outside, enjoy a private, relatively flat backyard complete with a substantial storage shed for all your outdoor equipment and hobbies. Conveniently located near Crozet's parks, trails, dining, and shopping!,Granite Counter,White Cabinets,Fireplace in Great Room
| Elementary School | Middle School | High School |
|---|---|---|
| Crozet Elementary School | Henley Middle School | Western Albemarle High School |
| Price History | |
|---|---|
| 6/16/2026 | Listed $1,075,000 |
| 7/6/2026 | 3$1,050,000 |
| 9/10/2026 | 3$1,025,000 |
General Features
| Living Area | 4488 |
|---|---|
| Sewer | Public Sewer |
| Heating | Central,Heat Pump(s) |
| Cooling | Central A/C,Heat Pump(s) |
| Roof | Architectural Shingle |
| Appliances | Dryer,Washer |
| Zoning | R-1 |
| HOA Fee | 250.00 |
| Association Fee Includes | Common Area Maintenance,Snow Removal,Trash |
| Architectural Style | Other |
| Security Features | Smoke Detector |
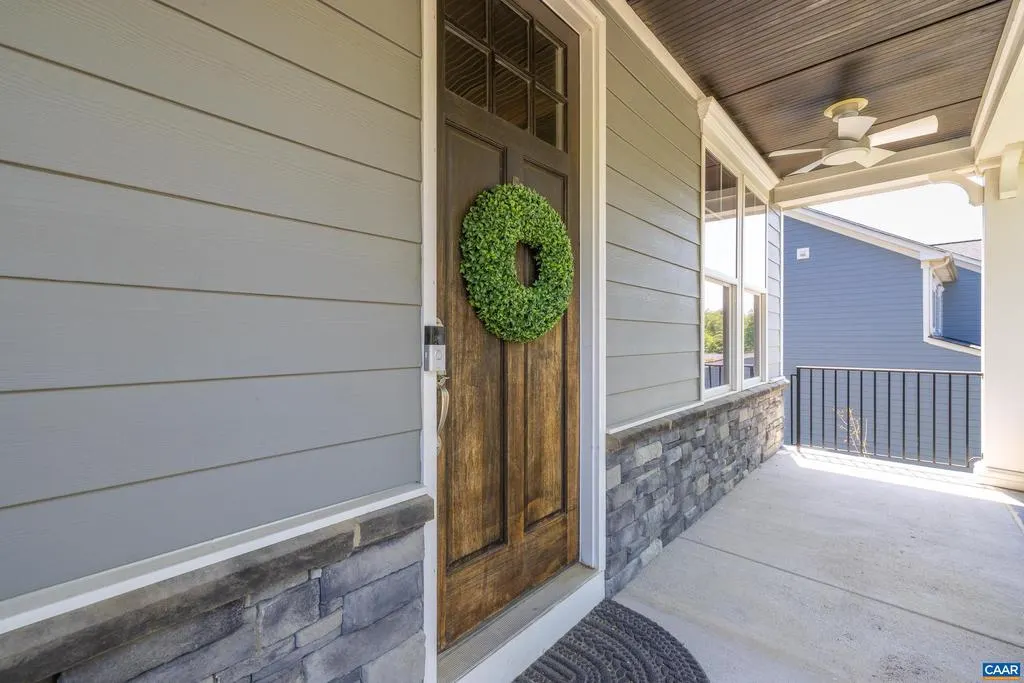
| Construction Materials | Stone,HardiPlank Type |
| School District | ALBEMARLE COUNTY PUBLIC SCHOOLS |
| Exclusions | EV Charger in Garage |
| Year Built | 2016 |
| View | Mountain,Other |
| Levels | 2 |
| Tax Year | 2026 |
| Ownership | Other |
| Accessibility | None |
| HOA Fee 2 | 0.00 |
| Assoc Fee Paid Per | Quarterly |
| County | ALBEMARLE |
| New Construction | No |
| Property Type | Residential |
| HOA | Yes |
| Subdivision Name | WESTLAKE HILLS |
| Garage Y/N | No |
| Other Structures | Above Grade,Below Grade |
| Full Baths | 4 |
| Status | ACTIVE |
| Directions | Take 250 West to Crozet,follow Three Notch'd Rd at roundabout,Left on Park Ridge Dr,Left on Eastern Ave,left on Jonna St. Home is on the left |
| City | CROZET |
| Disclosures | Prop Disclosure |
| Tax Annual Amount | 8739.74 |
| Structure Type | Detached |
| Condo/Coop Association fee Y/N | No |
| Bathrooms Full Main Level | 1 |
| Bathrooms Count Main Level | 1.00 |
| Price Per Sq Ft Total AG | 307.07 |
| Construction Completed Y/N | No |
| Vacation Rental Y/N | No |
| Virtual Tour | https://johngarwell.picflow.com/K2L6tiof2PqUjmr8/asset_gIkoEQMOYMT7i9zi?autoplay=true |
| Total SQFT | 4860 |
| Building Area Units | Square Feet |
| Living Area Units | Square Feet |
| Builder Name | STANLEY MARTIN HOMES |
| Standard Status | Active |
| Year Built Source | Estimated |
| Legal Subdivision | WESTLAKE HILLS |
Interior Features
| Heating Fuel | Other |
|---|---|
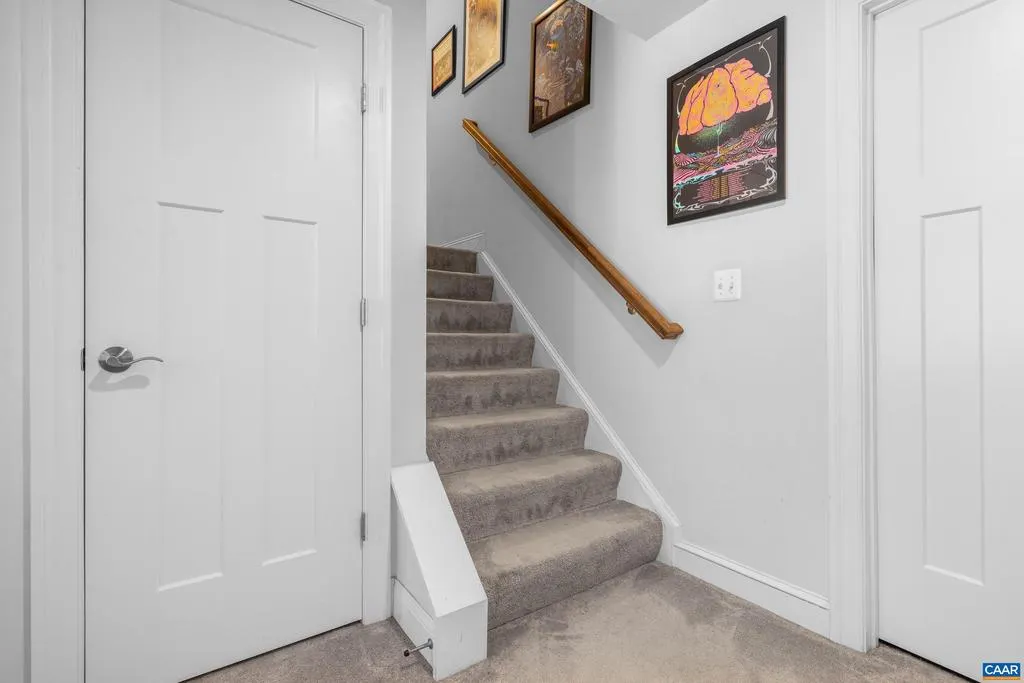
| Basement | Fully Finished,Full,Heated,Interior Access,Outside Entrance,Walkout Level,Windows |
| Flooring | Carpet,Ceramic Tile,Hardwood |
| Total Fireplaces | 1 |
| Fireplace Features | Gas/Propane,Fireplace - Glass Doors |
| Basement (Y/N) | Yes |
| Air Conditioning Y/N | No |
| Heating Y/N | Yes |
| Window Features | Screens,Double Hung,Vinyl Clad,Transom |
| Fireplace Y/N | Yes |
| Above Grade Finished Area | 3338 |
| Half Baths | 1 |
| Central Air Y/N | Yes |
| Total Bedrooms | 5 |
| Below Grade Finished Area | 1150 |
| Room Type | Dining Room,Kitchen,Foyer,Breakfast Room,Great Room,Laundry,Mud Room,Recreation Room,Utility Room,Full Bath,Half Bath,Additional Bedroom |
| Below Grade Finished Area Unit Type | Square Feet |
| LivingAreaSource | Assessor |
| Below Grade Unfin Area Units | Square Feet |
| Below Grade Unfin SQFT | 372 |
| Below Grade Unfin SQFT Source | Assessor |
| Below Grade Finished Area Source | Assessor |
| Bedrooms Count All Lower Levels | 1 |
| Bedrooms Count All Upper Levels | 4 |
| Bathrooms Count All Upper Levels | 3 |
| Bathrooms Count All Lower Levels | 1 |
| Above Grade Unfin Area Units | Square Feet |
| Above Grade Unfin SQFT Source | Assessor |
| Above Grade Finished Area Source | Assessor |
| Above Grade Finished Area Unit Type | Square Feet |
| Total Baths | 5 |
Exterior Features
| Lot Features | Sloping,Landscaping,Private |
|---|---|
| Water Source | Public |
| Inclusions | Refrigerator,Dishwasher,Gas Range,Oven/Microwave,Butler's Pantry Refrigerator,Pantry Refrigerator,Terrace Level Dishwasher & Beverage Refrigerator,Washer,Dryer |
| Foundation Details | Concrete Perimeter,Slab |
| Water View Y/N | No |
| Building Area Total | 5316.00 |
| Lot Size Acres | 0.47 |
| Water Oriented Y/N | No |
Room Details
| Room | Dimensions | Level | Flooring | Details |
|---|---|---|---|---|
| Additional Bedroom | Upper 1 | |||
| Additional Bedroom | Upper 1 | |||
| Additional Bedroom | Lower 1 | |||
| Additional Bedroom | Upper 1 | |||
| Breakfast Room | Main | |||
| Dining Room | Main | |||
| Foyer | Main | |||
| Full Bath | Upper 1 | |||
| Full Bath | Upper 1 | |||
| Full Bath | Lower 1 | |||
| Great Room | Main | |||
| Half Bath | Main | |||
| Kitchen | Main | |||
| Laundry | Upper 1 | |||
| Mud Room | Main | |||
| Recreation Room | Lower 1 | |||
| Utility Room | Lower 1 |
Amenities
- Foreclosure
- Views
- Short Sale
- New Construction
- Adult 55+
- Lease To Own
- No HOA Fees
- Furnished
- Primary On Main
- Air Conditioning
- Seller Finance
- Green
- Fixer Upper
- Horse
- Golf
- Fireplace
- Deck
- Garage
- Basement
- Pool
Property vs Single Family Average in 22932
Price
Taxes
Year Built
Visits
 Copyright© 2026 REIN Inc. Information Deemed Reliable But Not Guaranteed. The listings data displayed on this medium comes in part from the Real Estate Information Network Inc.(REIN) and has been authorized by participating listing Broker Members of REIN for display. REIN's listings are based upon Data submitted by its Broker Members, and REIN therefore makes no representation or warranty regarding the accuracy of the Data. All users of REIN's listings database should confirm the accuracy of
 All or a portion of the multiple listing information is provided by the Central Virginia Regional Multiple Listing Service, LLC, from a copyrighted compilation of listings. All CVR MLS information provided is deemed reliable but is not guaranteed accurate. The compilation of listings and each individual listing are ©2026 Central Virginia Regional Multiple Listing Service, LLC. All rights reserved.
All MLS listings are © 2026 Central Virginia Regional Multiple Listing Service, LLC. All
All or a portion of the multiple listing information is provided by the Central Virginia Regional Multiple Listing Service, LLC, from a copyrighted compilation of listings. All CVR MLS information provided is deemed reliable but is not guaranteed accurate. The compilation of listings and each individual listing are ©2026 Central Virginia Regional Multiple Listing Service, LLC. All rights reserved.
All MLS listings are © 2026 Central Virginia Regional Multiple Listing Service, LLC. All
 © BRIGHT, All Rights Reserved
