
Primary on Main - Adult 55+
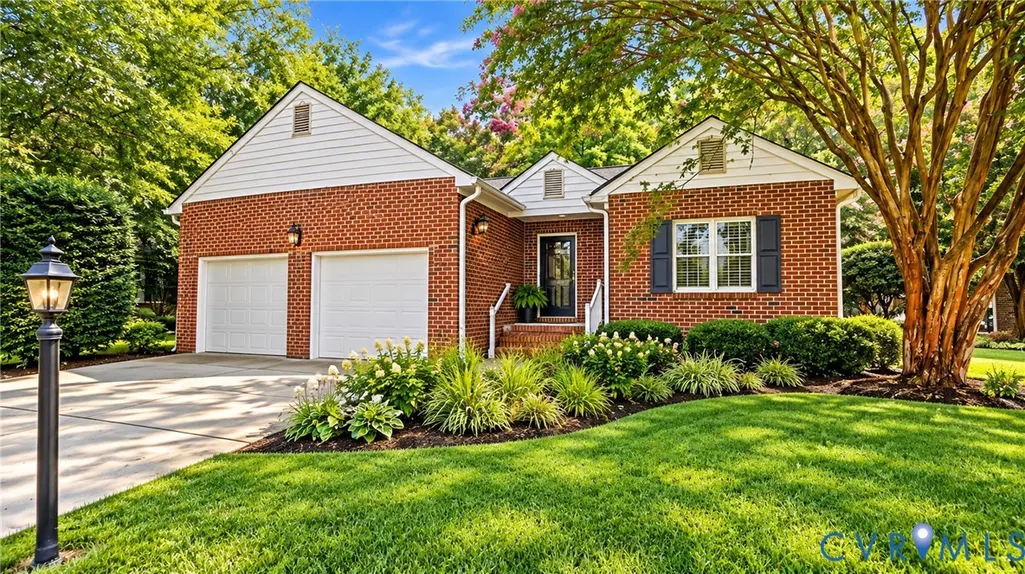
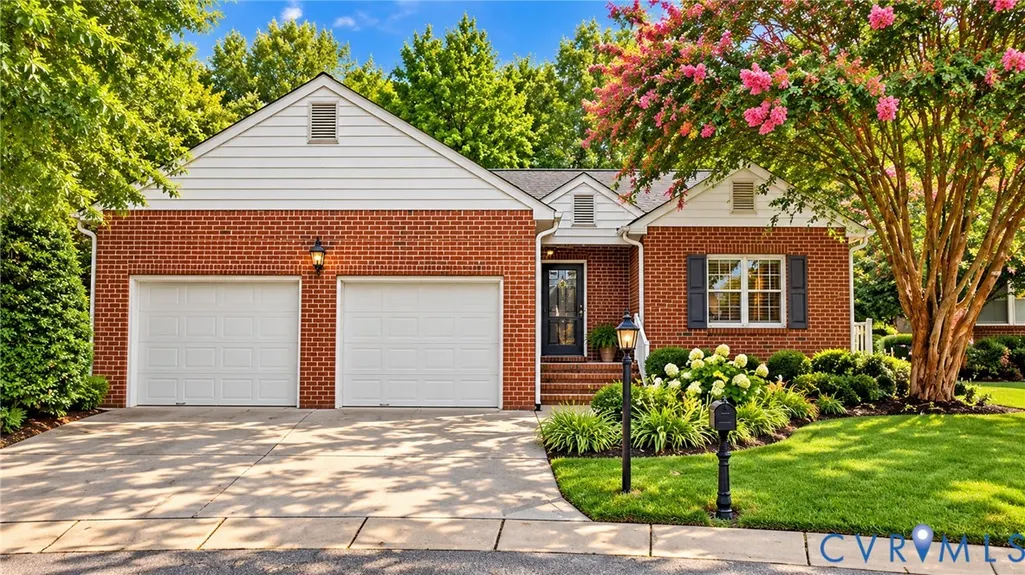
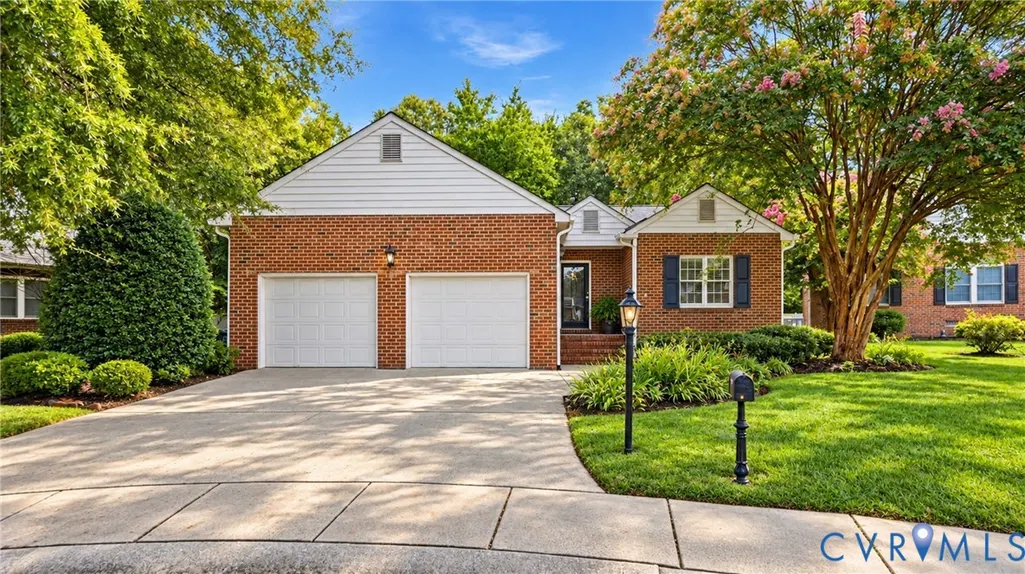
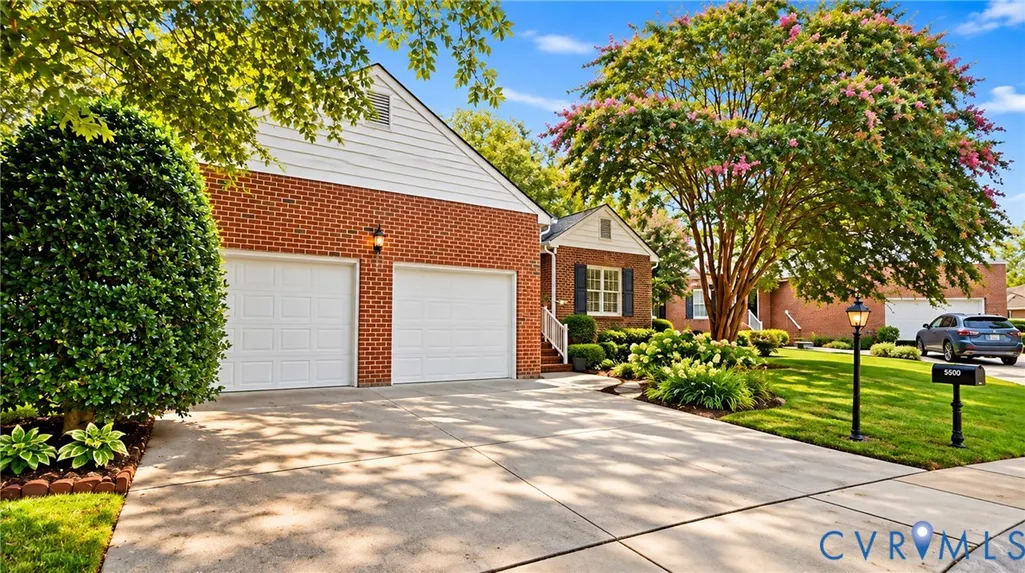
Address
5500 Lakemere Drive, North Chesterfield, VA
Price
$ 389,500
Property Attributes
- MLS#2625146
- TypeSingle Family
- Listing Status Active
- CountyChesterfield
- CityNorth Chesterfield
- Area52 - Chesterfield
- NeighborhoodBraxton
- Zip23234
- Style
- Year Built1999
- Taxes$ 3288
- Price$ 389,500
- Bedrooms2
- Full Bathrooms2
- Half Bathrooms0
- Sqr Footage1842
- Lot Size0.212 Acres
Data Source:
Central Virginia Regional MLS (CVRMLS)
Property Description
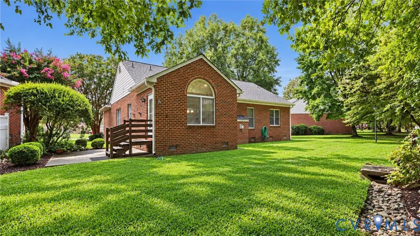
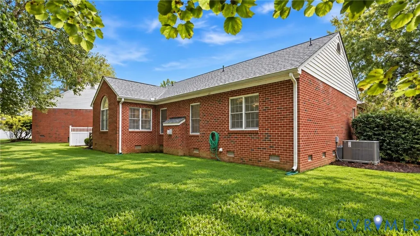
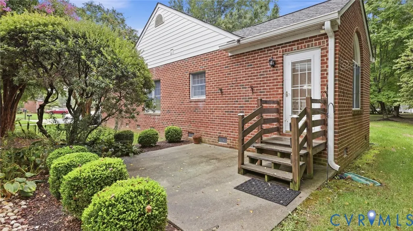
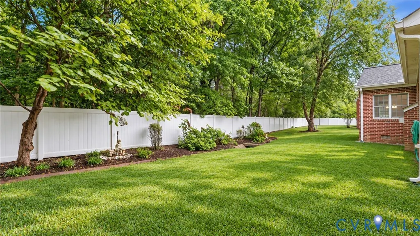
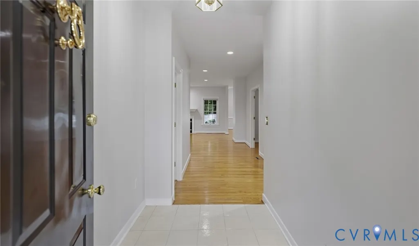
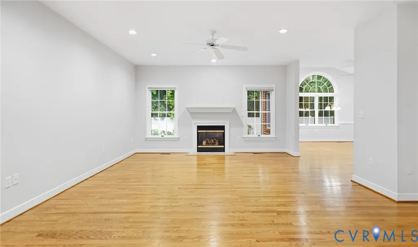
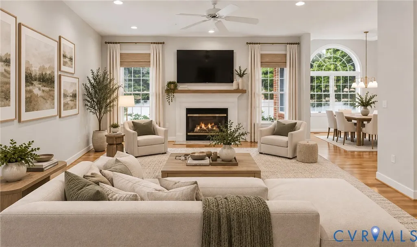
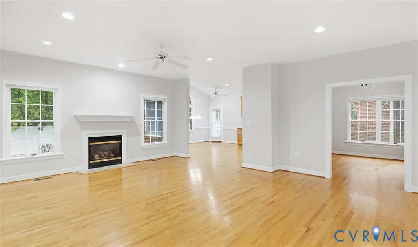
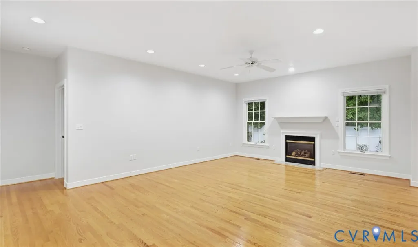
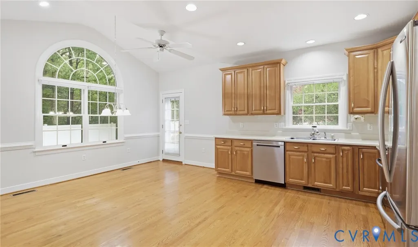
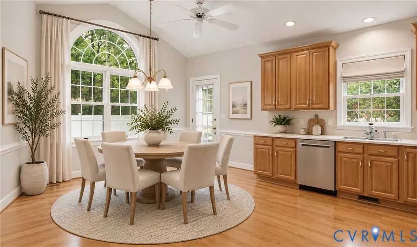
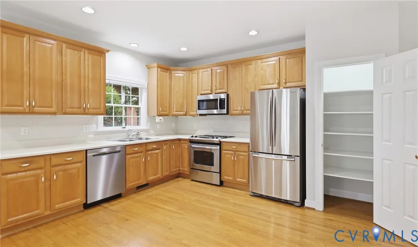
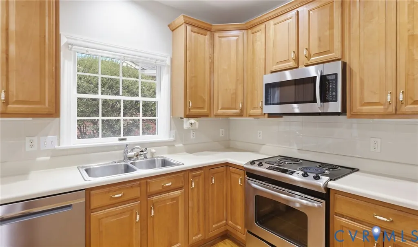
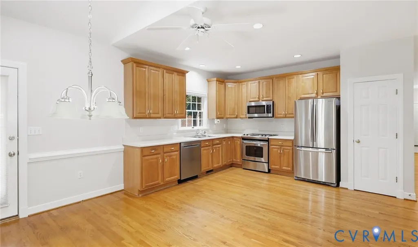
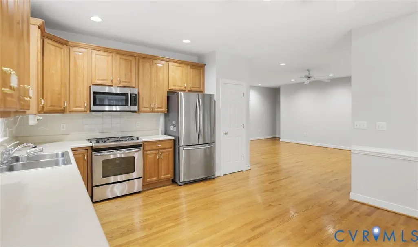
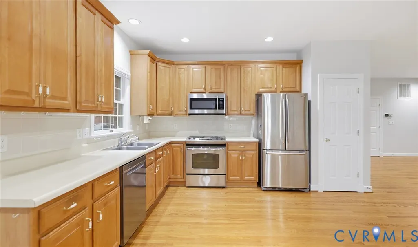
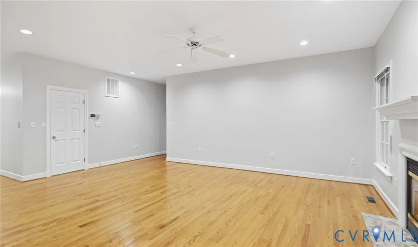
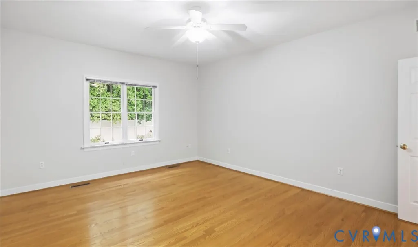
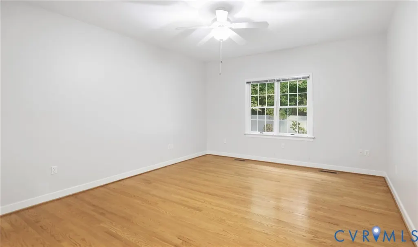
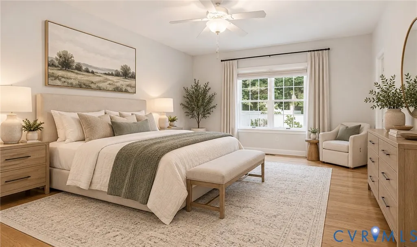
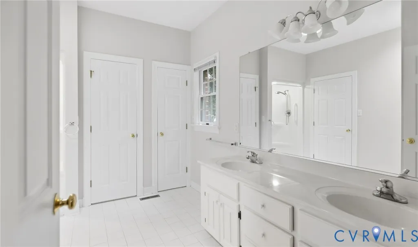
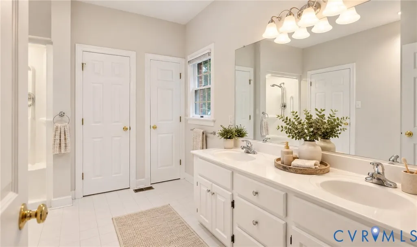
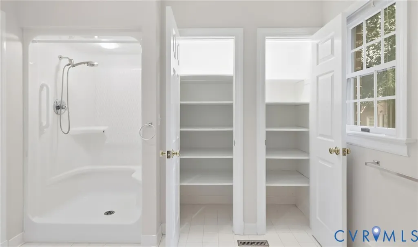
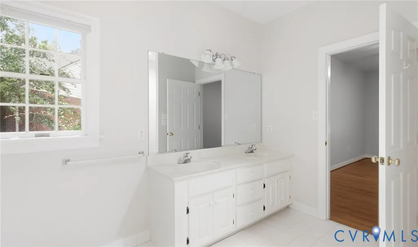
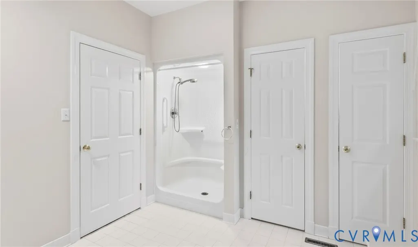
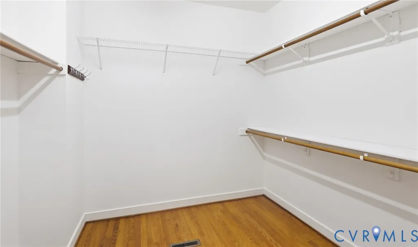
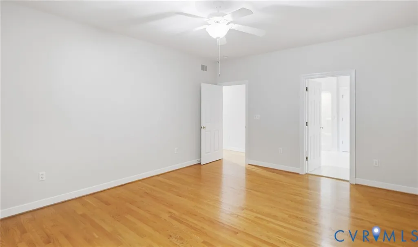
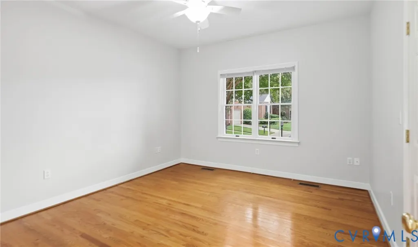
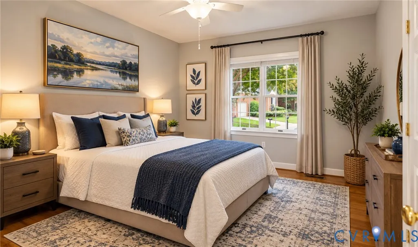
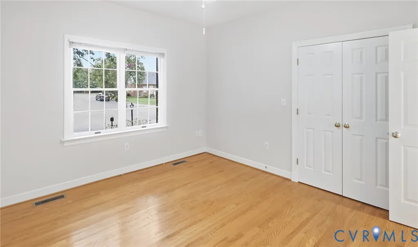
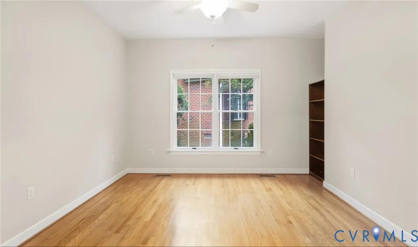
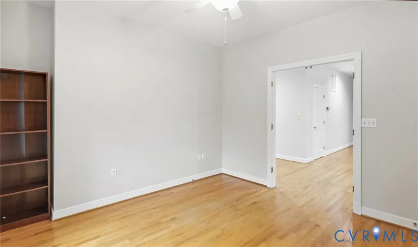
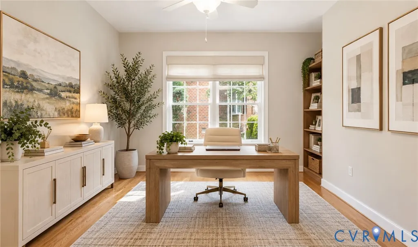
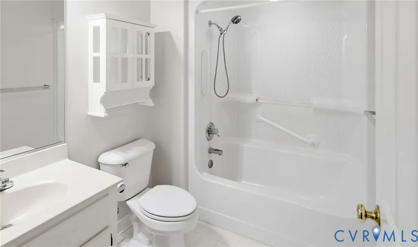
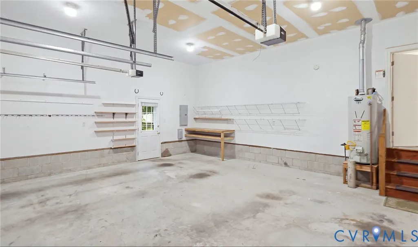
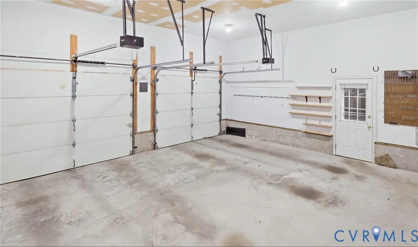
Welcome to 5500 Lakemere Drive in Braxton, a desirable 55+ community where an exceptional lot and wonderfully designed floor plan come together to create a truly special home. Situated at the end of a quiet cul-de-sac and backing directly to mature woods, this property offers a rare combination of privacy, tranquility, and an attractive natural setting. The open, inviting floor plan is exceptionally functional, with the large family room serving as the central gathering space. Featuring a gas fireplace and open sight lines to the adjoining living areas, it is a perfect setting for both everyday living and entertaining. Hardwood floors throughout the home and NEW interior paint provide a fresh, timeless feel, while Anderson windows throughout add to the home's quality and appeal. The spacious primary suite is tucked away for privacy and features a beautiful ensuite bath with dual vanities, a walk-in shower, and a large walk-in closet. Two additional bedrooms and a second full bath provide plenty of room for guests, an office, hobbies, or flexible living needs. An attached 2-car garage and pull-down attic with insulated cap provide excellent storage and convenience. The outdoor setting is truly a highlight. Enjoy the peaceful wooded backdrop from your private cul-de-sac location, offering a wonderful sense of space and privacy that is rarely found. The Braxton also offers a clubhouse for community and private events, walking trails, and a scenic fishing pond. Even the community irrigation system is supplied by the on-site pond. Conveniently located with easy access to shopping, dining, healthcare, entertainment, and major highways, making it simple to enjoy everything the Richmond area has to offer. **A beautiful home, an outstanding floor plan, and an exceptional lot—this one is a must see!**
| Elementary School | Middle School | High School |
|---|---|---|
| Hening Elementary School | Falling Creek Middle School | Meadowbrook High School |
| Price History | |
|---|---|
| 9/24/2026 | Listed $389,500 |
General Features
| Interior Features | Bedroom on Main Level,Ceiling Fan(s),Cathedral Ceiling(s),Dining Area,Double Vanity,En Suite Bathroom,Full Bath on Main Level,Fireplace,High Ceilings,Laminate Counters,Bath in Primary Bedroom,Main Level Primary,Pantry,Recessed Lighting,Walk-In Closet(s) |
|---|---|
| Sewer | Public Sewer |
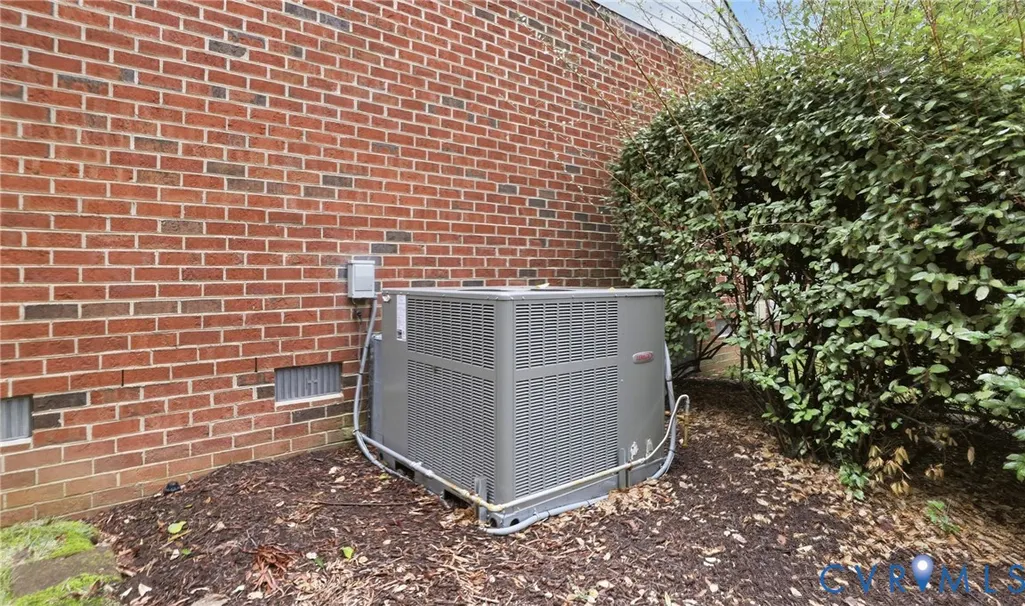
| Heating | Forced Air,Natural Gas |
| Cooling | Central Air |
| Possession | Close Of Escrow |
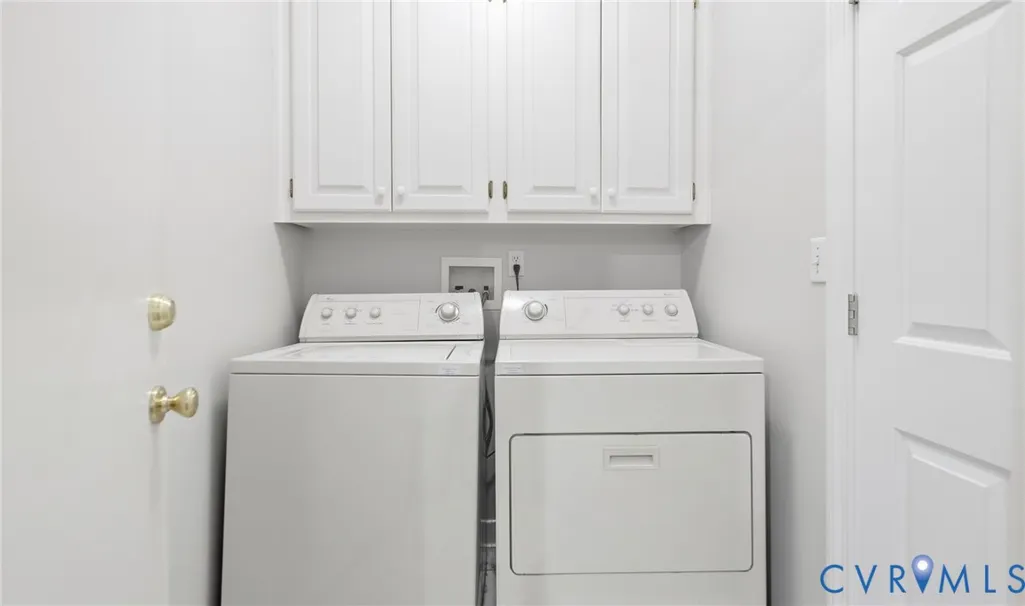
| Appliances | Dryer,Dishwasher,Electric Cooking,Disposal,Gas Water Heater,Microwave,Oven,Refrigerator,Washer |
| Exterior Features | Paved Driveway |
| HOA | 225 |
| Garage Spaces | 2 |
| Association Fee Includes | Clubhouse,Common Areas,Maintenance Grounds,Snow Removal,Trash |
| Patio/Porch Features | Front Porch,Patio |
| Architectural Style | Bungalow,Cottage,Ranch |
| Pool Features | None |
| Construction Materials | Brick,Drywall,Frame |
| Year Built | 1999 |
| Stories | 1 |
| Levels | One |
| Property SubType | Single Family Residence |
| Tax Year | 2026 |
| Percent Ownership | Individuals |
| Community Features | Clubhouse,Home Owners Association,Lake,Pond |
| Accessibility | Accessibility Features,Grab Bars,Accessible Doors |
| Assoc Fee Paid Per | Monthly |
| County | Chesterfield |
| New Construction | false |
| Property Type | Residential |
| Home Owner Assoc | true |
| Attached Garage | true |
| Subdivision Name | Braxton |
| Garage Y/N | true |
| Total Rooms | 6 |
| Full Baths | 2 |
| Status | Active |
| High School | Meadowbrook |
| Disclosures | Seller Disclosure |
| Senior Community Y/N | true |
| Zoning Description | RTH |
| MLS Area | 52 - Chesterfield |
| Lot Size Units | Acres |
| Waterfront Y/N | false |
| Elementary School | Hening |
| Year Built Details | Actual |
| Tax Annual Amount | 3288.55 |
| Middle/Junior High School | Falling Creek |
| Property Condition | Resale |
| Days on Market | 1 |
| Standard Status | Active |
| Occupancy Type | Vacant |
| Tax Assessed Value | 369500 |
| Tax Lot | 8 |
| Ownership Type | Sole Proprietor |
| Property Sub Type Additional | Single Family Residence |
Interior Features
| Basement | Crawl Space |
|---|---|
| Flooring | Ceramic Tile,Wood |
| Total Fireplaces | 1 |
| Fireplace Features | Gas |
| Total Stories | 1 |
| Basement (Y/N) | false |
| Air Conditioning Y/N | true |
| Heating Y/N | true |
| Window Features | Thermal Windows |
| Fireplace Y/N | true |
| Laundry Features | Dryer Hookup |
| Total Bedrooms | 2 |
| LivingAreaSource | Assessor |
| Total Baths | 2 |
Exterior Features
| Fencing | None |
|---|---|
| Parking Features | Attached,Direct Access,Driveway,Garage,Garage Door Opener,Oversized,Paved,Two Spaces |
| Lot Features | Wooded,Cul-De-Sac |
| Water Source | Public |
| Lot Size Area | 0.212 |
| Lot Size Acres | 0.212 |
Amenities
- Foreclosure
- Views
- Short Sale
- New Construction
- Adult 55+
- Lease To Own
- No HOA Fees
- Furnished
- Primary On Main
- Air Conditioning
- Seller Finance
- Green
- Fixer Upper
- Horse
- Golf
- Fireplace
- Deck
- Garage
- Basement
- Pool
Property vs Single Family Average in 23234
Price
Taxes
Year Built
In The Neighborhood
Primary On Main
North Chesterfield
$ 342,000
- Type
- Single Family
- Size
- 1,967 SqFt
- Rooms
- 2 Beds + 2 Baths
 Copyright© 2026 REIN Inc. Information Deemed Reliable But Not Guaranteed. The listings data displayed on this medium comes in part from the Real Estate Information Network Inc.(REIN) and has been authorized by participating listing Broker Members of REIN for display. REIN's listings are based upon Data submitted by its Broker Members, and REIN therefore makes no representation or warranty regarding the accuracy of the Data. All users of REIN's listings database should confirm the accuracy of
 All or a portion of the multiple listing information is provided by the Central Virginia Regional Multiple Listing Service, LLC, from a copyrighted compilation of listings. All CVR MLS information provided is deemed reliable but is not guaranteed accurate. The compilation of listings and each individual listing are ©2026 Central Virginia Regional Multiple Listing Service, LLC. All rights reserved.
All MLS listings are © 2026 Central Virginia Regional Multiple Listing Service, LLC. All
All or a portion of the multiple listing information is provided by the Central Virginia Regional Multiple Listing Service, LLC, from a copyrighted compilation of listings. All CVR MLS information provided is deemed reliable but is not guaranteed accurate. The compilation of listings and each individual listing are ©2026 Central Virginia Regional Multiple Listing Service, LLC. All rights reserved.
All MLS listings are © 2026 Central Virginia Regional Multiple Listing Service, LLC. All
 © BRIGHT, All Rights Reserved
