







Address
461 Ziontown Road, Henrico, VA
Price
$ 1,199,950
Property Attributes
- MLS#2624802
- TypeSingle Family
- Listing Status Active
- CountyHenrico
- CityHenrico
- Area22 - Henrico
- NeighborhoodAcreage
- Zip23229
- Style
- Year Built2006
- Taxes$ 9257
- Price$ 1,199,950
- Bedrooms5
- Full Bathrooms4
- Half Bathrooms1
- Sqr Footage4409
- Lot Size0.3678 Acres
Data Source:
Central Virginia Regional MLS (CVRMLS)
Property Description
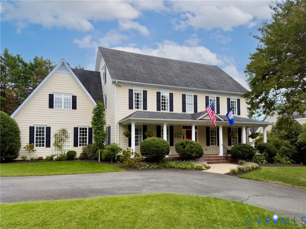
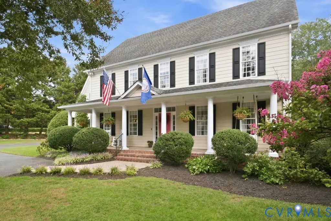
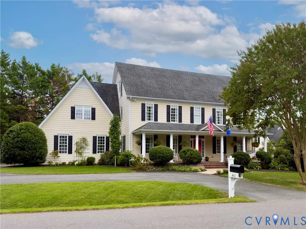
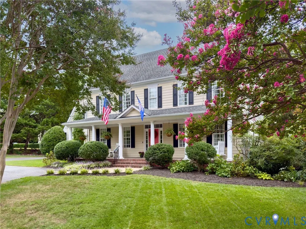
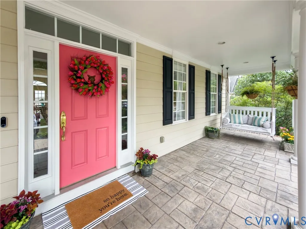
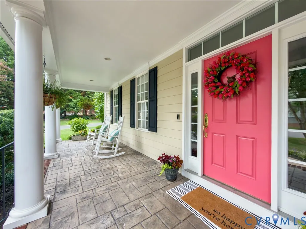
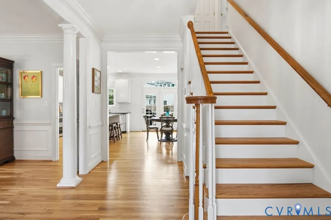
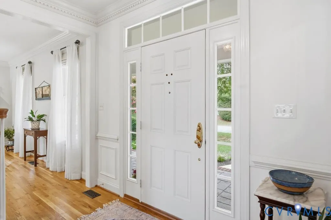
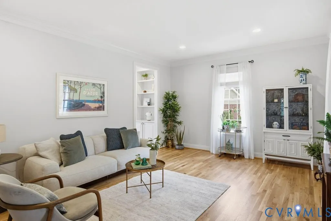
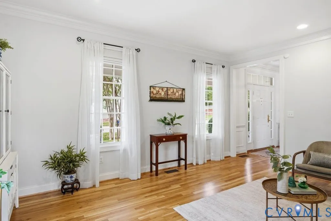
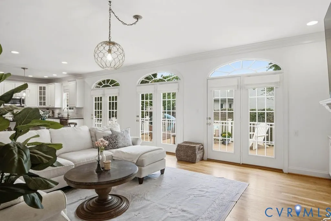
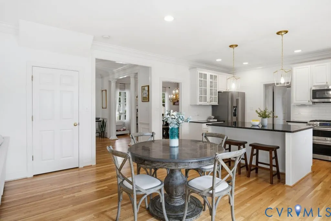
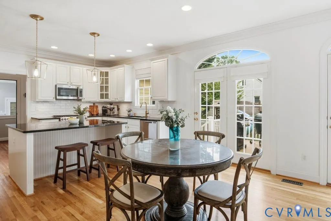
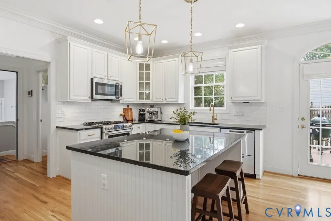
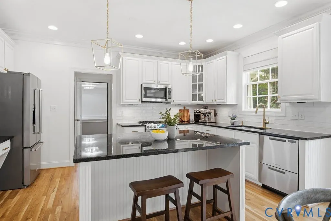
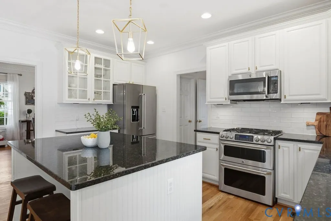
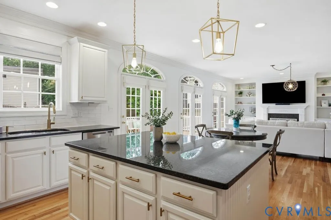
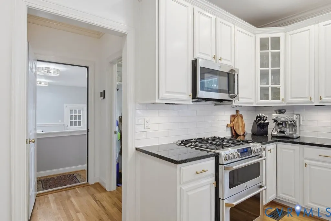
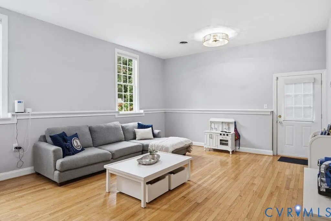
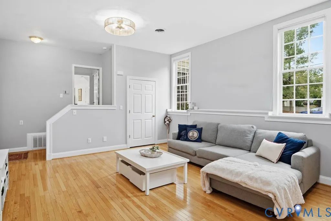
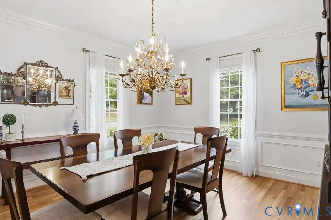
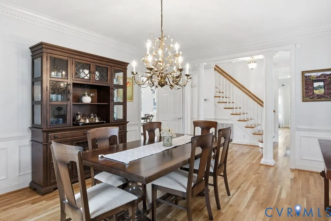
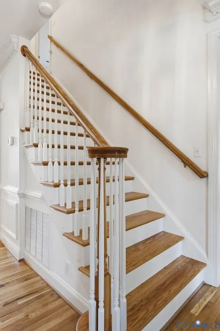
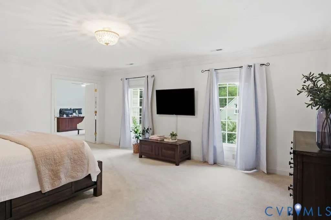
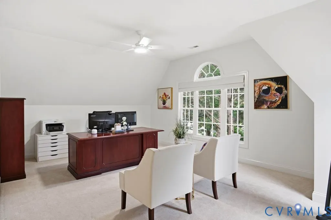
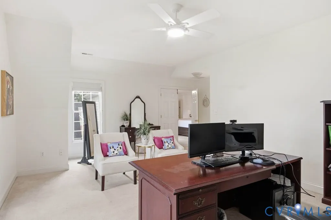
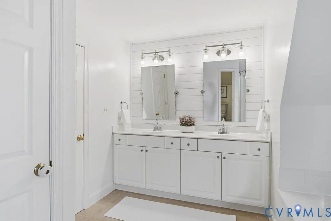
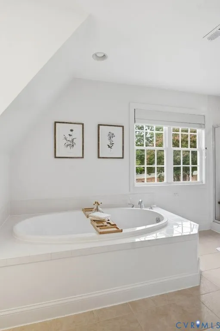
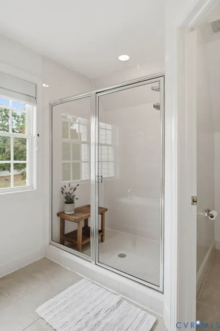
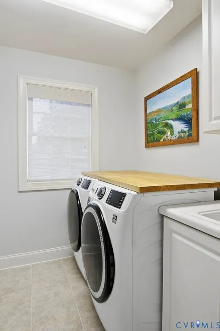
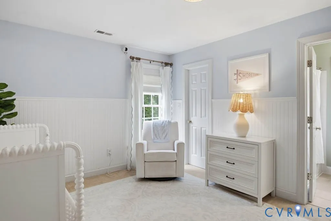
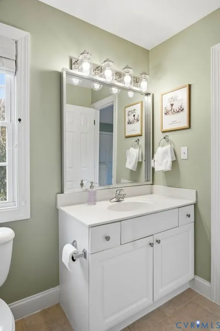
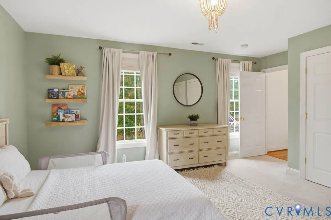
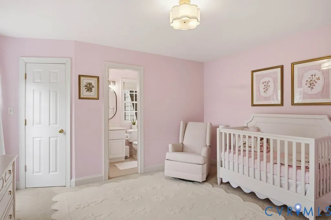
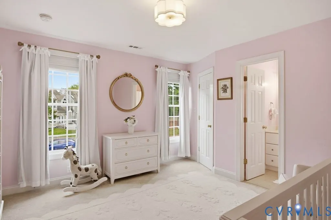
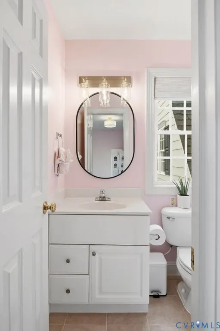
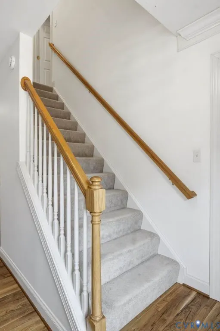
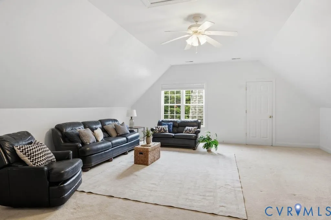
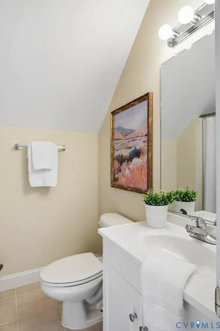
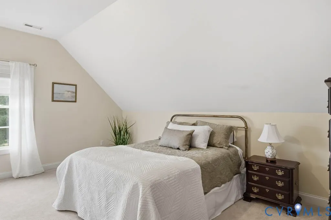
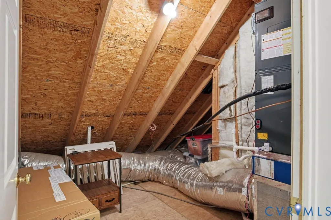
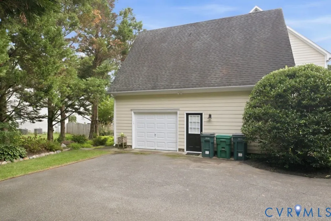
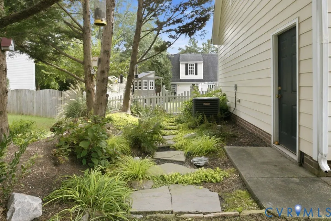
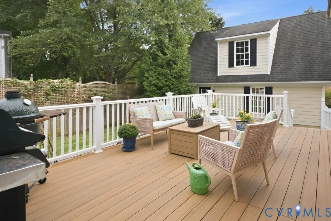
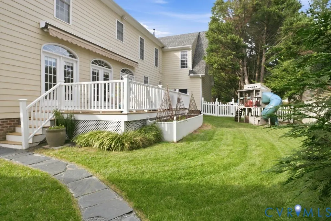
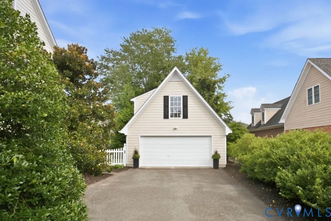
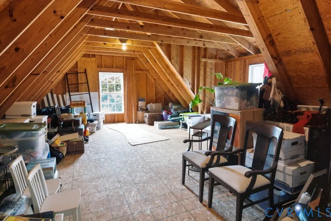
Welcome to 461 Ziontown Rd! This stunning Colonial offers an abundance of functional living space, ample storage, thoughtful updates, & a convenient location in the highly sought-after Tuckahoe area. Located within walking distance of Tuckahoe School, this home offers both comfort & convenience. Step inside and you’re greeted by beautiful hardwoods (just refinished) that run throughout the foyer & first level. Detailed crown molding & decorative columns add character & create an elegant first impression. Just off the foyer, the spacious living room provides plenty of room for entertaining or everyday living. The adjacent family room features gorgeous built-ins, a fireplace, & multiple French doors leading to the expansive new deck. Complete with vinyl decking & a retractable awning, the deck overlooks the beautifully landscaped backyard. The family room flows seamlessly into the well-appointed kitchen, featuring a top-of-the-line KitchenAid refrigerator, granite countertops, & gas cooking. A spacious pantry provides additional storage & convenience. Down the hall, the large recreation room offers even more flexible living space & can easily accommodate a variety of needs. Upstairs, you’ll find four generously sized bedrooms, each offering large closets, abundant natural light, & attached bathrooms. The primary suite is a private retreat with plenty of natural light, a large ensuite bath, a spacious walk-in closet, & access to a dedicated office space. The third floor offers the fifth bedroom along with another recreation room, providing even more flexibility for guests, hobbies, or additional living space. A detached two-car garage adds valuable parking & storage. Location is another standout feature. Enjoy easy access to Tuckahoe Shopping Center, restaurants, local businesses, & Kanawha Recreation Association. With its generous living areas, abundant storage, flexible spaces, & convenient location, 461 Ziontown Rd offers a wonderful combination of comfort, character, & functionality.
| Elementary School | Middle School | High School |
|---|---|---|
| Tuckahoe Elementary School | Tuckahoe Middle School | Freeman High School |
| Price History | |
|---|---|
| 9/23/2026 | Listed $1,199,950 |
General Features
| Interior Features | Bookcases,Built-in Features,Ceiling Fan(s),Cathedral Ceiling(s),Dining Area,Separate/Formal Dining Room,Eat-in Kitchen,French Door(s)/Atrium Door(s),Fireplace,Granite Counters,High Ceilings,Kitchen Island,Pantry,Recessed Lighting,Walk-In Closet(s) |
|---|---|
| Sewer | Public Sewer |
| Heating | Electric,Heat Pump,Zoned |
| Cooling | Electric,Zoned |
| Possession | Close Of Escrow |
| Roof | Shingle |
| Appliances | Dryer,Dishwasher,Gas Cooking,Disposal,Gas Water Heater,Microwave,Oven,Refrigerator,Stove,Washer |
| Exterior Features | Deck,Sprinkler/Irrigation,Lighting,Play Structure,Porch,Storage,Shed,Paved Driveway |
| Garage Spaces | 3 |
| Patio/Porch Features | Rear Porch,Front Porch,Deck,Porch |
| Architectural Style | Two Story |
| Pool Features | None |
| Security Features | Smoke Detector(s) |
| Construction Materials | Drywall,Frame,HardiPlank Type |
| Exclusions | See remarks |
| Year Built | 2006 |
| Stories | 3 |
| Topography | Level |
| Levels | Three Or More |
| Property SubType | Single Family Residence |
| Tax Year | 2026 |
| Percent Ownership | Individuals |
| County | Henrico |
| New Construction | false |
| Property Type | Residential |
| Attached Garage | true |
| Subdivision Name | Acreage |
| Garage Y/N | true |
| Total Rooms | 12 |
| Full Baths | 4 |
| Status | Active |
| Directions | On N Ridge Road turn left onto Ridge Rd. Off of Ridge turn left onto Ziontown Rd and the home is on the left. |
| High School | Freeman |
| Zoning Description | R3 |
| MLS Area | 22 - Henrico |
| Lot Size Units | Acres |
| Waterfront Y/N | false |
| Elementary School | Tuckahoe |
| Year Built Details | Approximate |
| Tax Annual Amount | 9257.82 |
| Middle/Junior High School | Tuckahoe |
| Property Condition | Resale |
| Standard Status | Active |
| Occupancy Type | Owner |
| Tax Assessed Value | 1115400 |
| Ownership Type | Sole Proprietor |
| Property Sub Type Additional | Single Family Residence |
Interior Features
| Basement | Crawl Space |
|---|---|
| Flooring | Ceramic Tile,Partially Carpeted,Wood |
| Total Fireplaces | 1 |
| Fireplace Features | Gas |
| Total Stories | 3 |
| Basement (Y/N) | false |
| Air Conditioning Y/N | true |
| Heating Y/N | true |
| Window Features | Palladian Window(s),Thermal Windows |
| Fireplace Y/N | true |
| Half Baths | 1 |
| Laundry Features | Washer Hookup,Dryer Hookup |
| Total Bedrooms | 5 |
| LivingAreaSource | Appraiser |
| Total Baths | 5 |
Exterior Features
| Fencing | Back Yard,Fenced |
|---|---|
| Parking Features | Attached,Circular Driveway,Driveway,Detached,Garage,Paved |
| Lot Features | Level |
| Water Source | Public |
| Lot Size Area | 0.3678 |
| Lot Size Acres | 0.3678 |
| Door Features | French Doors |
Amenities
- Foreclosure
- Views
- Short Sale
- New Construction
- Adult 55+
- Lease To Own
- No HOA Fees
- Furnished
- Primary On Main
- Air Conditioning
- Seller Finance
- Green
- Fixer Upper
- Horse
- Golf
- Fireplace
- Deck
- Garage
- Basement
- Pool
Property vs Single Family Average in 23229
Price
Taxes
Year Built
 Copyright© 2026 REIN Inc. Information Deemed Reliable But Not Guaranteed. The listings data displayed on this medium comes in part from the Real Estate Information Network Inc.(REIN) and has been authorized by participating listing Broker Members of REIN for display. REIN's listings are based upon Data submitted by its Broker Members, and REIN therefore makes no representation or warranty regarding the accuracy of the Data. All users of REIN's listings database should confirm the accuracy of
 All or a portion of the multiple listing information is provided by the Central Virginia Regional Multiple Listing Service, LLC, from a copyrighted compilation of listings. All CVR MLS information provided is deemed reliable but is not guaranteed accurate. The compilation of listings and each individual listing are ©2026 Central Virginia Regional Multiple Listing Service, LLC. All rights reserved.
All MLS listings are © 2026 Central Virginia Regional Multiple Listing Service, LLC. All
All or a portion of the multiple listing information is provided by the Central Virginia Regional Multiple Listing Service, LLC, from a copyrighted compilation of listings. All CVR MLS information provided is deemed reliable but is not guaranteed accurate. The compilation of listings and each individual listing are ©2026 Central Virginia Regional Multiple Listing Service, LLC. All rights reserved.
All MLS listings are © 2026 Central Virginia Regional Multiple Listing Service, LLC. All
 © BRIGHT, All Rights Reserved
