
Open House Sat, Sep 26th 01:00 PM - 03:00 PM






Address
4719 Sylvan Road, Richmond, VA
Price
$ 765,000
Property Attributes
- MLS#2624170
- TypeSingle Family
- Listing Status Active
- CountyRichmond City
- CityRichmond
- Area60 - Richmond
- NeighborhoodWestover Hills
- Zip23225
- Style
- Year Built1928
- Taxes$ 7752
- Price$ 765,000
- Bedrooms4
- Full Bathrooms3
- Half Bathrooms0
- Sqr Footage2436
- Lot Size0.1345 Acres
Data Source:
Central Virginia Regional MLS (CVRMLS)
Property Description
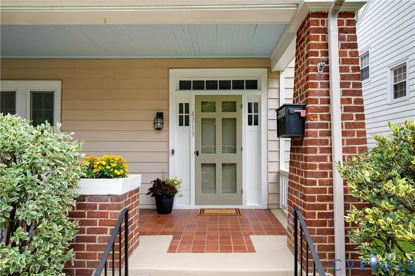
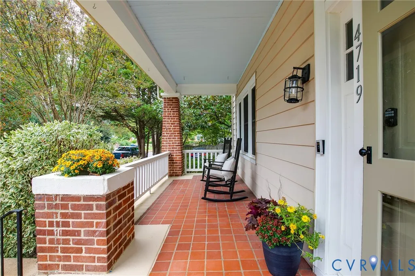
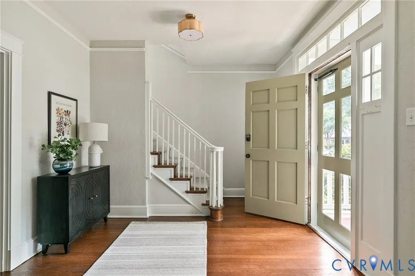
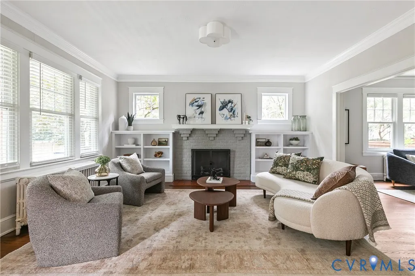
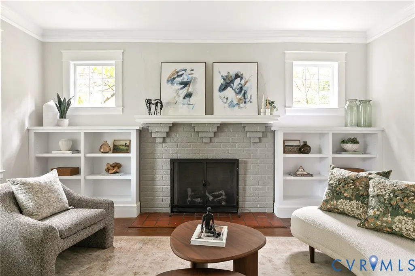
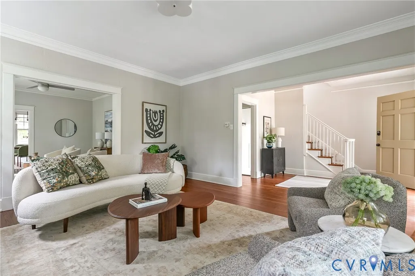
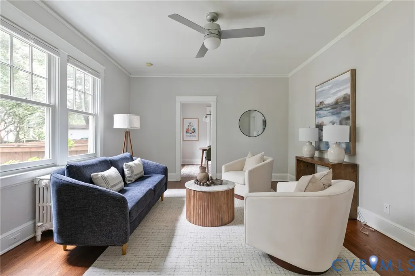
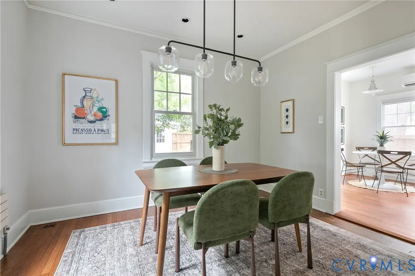
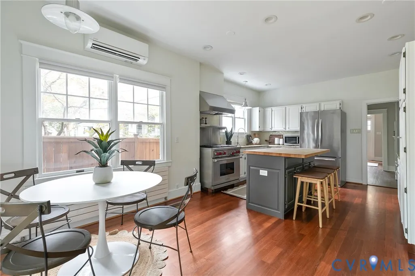
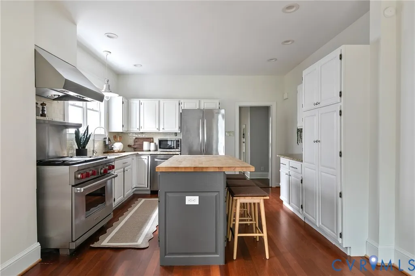
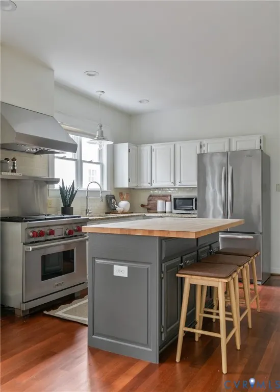
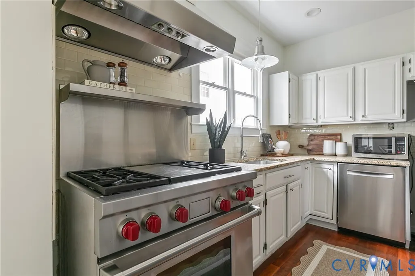
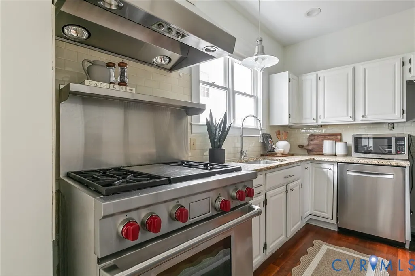
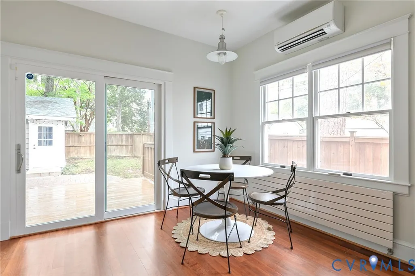
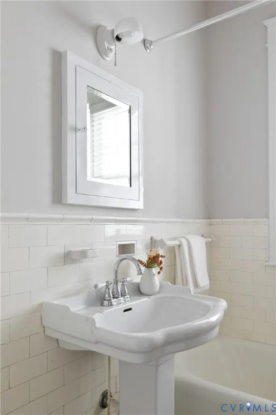
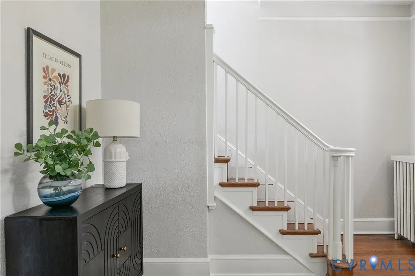
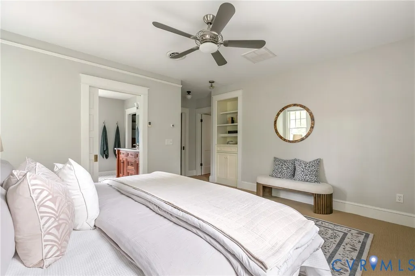
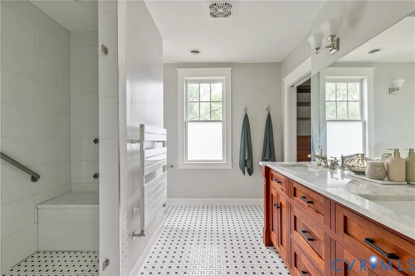
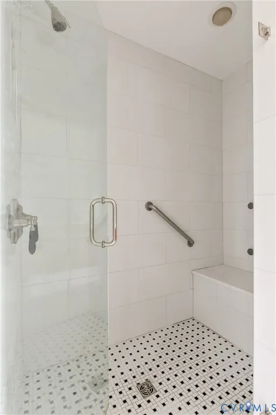
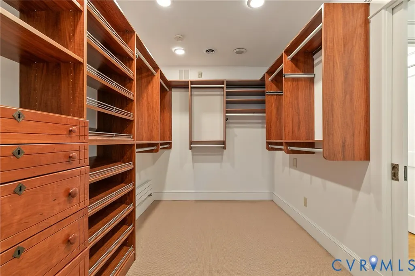
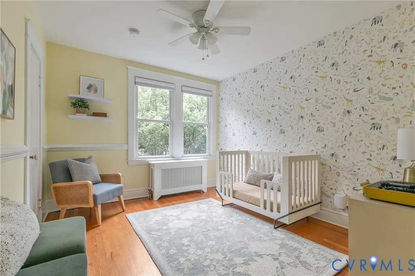
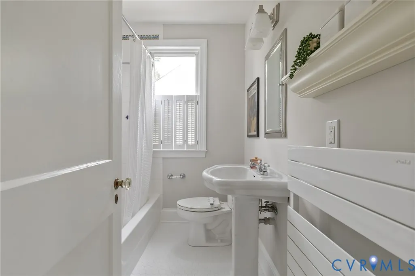
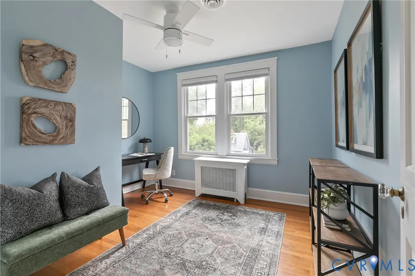
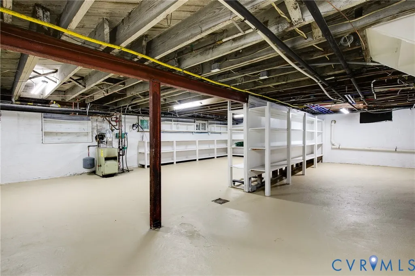
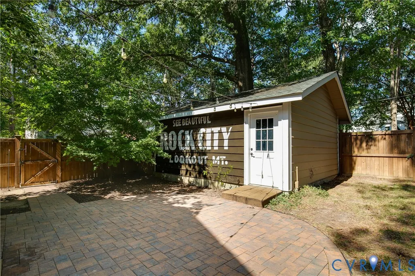
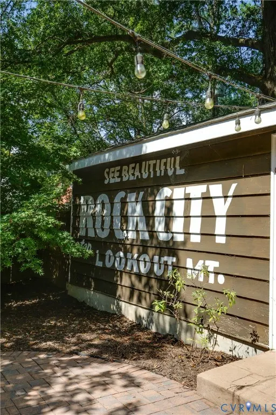
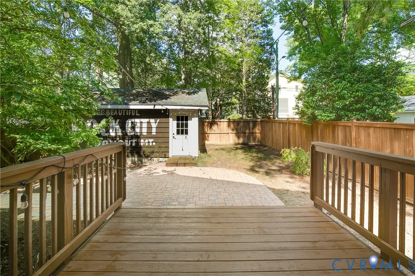
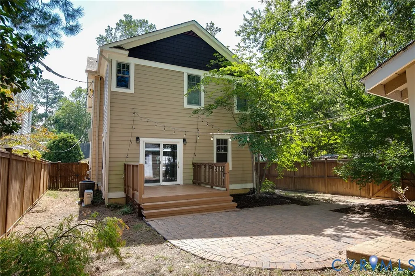
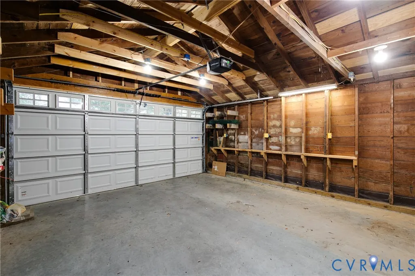
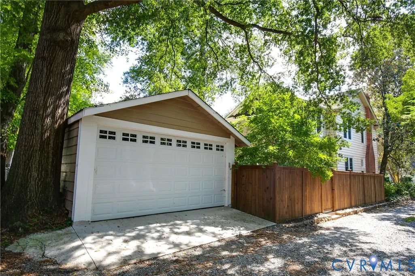
Ideally located in Westover Hills, this surprisingly spacious home offers all the space, character and amenities that you've been looking for. A lovely tiled, covered front porch welcomes you into a warm and inviting interior filled with thoughtful updates and timeless details. The first floor features beautifully refinished hardwood floors, fresh paint throughout, updated lighting, and a unique and flexible floorplan with adjoining living room, den, and dining room. The living room is especially inviting, with custom built-ins flanking a handsome mantel and gas fireplace. The open eat-in kitchen blends style and function with stainless steel appliances, a Wolf range with exhaust hood, freshly painted cabinetry, granite countertops, and a butcher-block island. A charming first-floor bath features updated tile flooring. The fantastic primary suite is a true retreat featuring a stunning newly renovated tiled shower with bench, handsome cherry double vanity with a marble top and large walk-in closet with built-in shelving and storage. Three additional bedrooms are generously sized, each offering large windows and ample closet space. The hall bath features a freshly glazed tub and new floor tile. Convenient second-floor laundry. The large basement offers endless possibilities—excellent storage, a workshop, or the potential to create additional living space. Outside, the rear deck overlooks a spacious, fully fenced backyard with attractive hardscaping and plenty of room for gardening, entertaining, and relaxing. The garage features a new garage door and ample space for parking or a workshop. Walk to restaurants, shops, breweries, Forest Hill Park, trails, and the river, with convenient access to major highways just minutes away.
| Elementary School | Middle School | High School |
|---|---|---|
| Westover Hills Elementary School | Thompson Middle School | Huguenot High School |
| Price History | |
|---|---|
| 9/23/2026 | Listed $765,000 |
General Features
| Interior Features | Bookcases,Built-in Features,Breakfast Area,Ceiling Fan(s),Dining Area,Separate/Formal Dining Room,Double Vanity,Eat-in Kitchen,Fireplace,Granite Counters,High Ceilings,High Speed Internet,Kitchen Island,Bath in Primary Bedroom,Recessed Lighting,Wired for Data,Walk-In Closet(s),Workshop |
|---|---|
| Sewer | Public Sewer |
| Heating | Natural Gas,Radiator(s) |
| Cooling | Electric |
| Possession | Close Of Escrow |
| Roof | Shingle |
| Appliances | Dishwasher,Exhaust Fan,Gas Cooking,Disposal,Gas Water Heater,Oven,Range Hood,Stove,Tankless Water Heater |
| Exterior Features | Deck,Porch |
| Garage Spaces | 2 |
| Patio/Porch Features | Front Porch,Patio,Deck,Porch |
| Architectural Style | Bungalow,Cottage |
| Pool Features | None |
| Construction Materials | Block,Frame,HardiPlank Type,Vinyl Siding |
| Year Built | 1928 |
| Stories | 2 |
| Levels | Two |
| Property SubType | Single Family Residence |
| Tax Year | 2025 |
| Percent Ownership | Individuals |
| County | Richmond City |
| New Construction | false |
| Property Type | Residential |
| Attached Garage | false |
| Subdivision Name | Westover Hills |
| Garage Y/N | true |
| Total Rooms | 9 |
| Full Baths | 3 |
| Status | Active |
| High School | Huguenot |
| Zoning Description | R-5 |
| MLS Area | 60 - Richmond |
| Lot Size Units | Acres |
| Waterfront Y/N | false |
| Elementary School | Westover Hills |
| Year Built Details | Actual |
| Tax Annual Amount | 7752 |
| Middle/Junior High School | Thompson |
| Property Condition | Resale |
| Standard Status | Active |
| Occupancy Type | Owner |
| Tax Assessed Value | 669000 |
| Tax Lot | 10 |
| Ownership Type | Sole Proprietor |
| Property Sub Type Additional | Single Family Residence |
Interior Features
| Basement | Interior Entry,Partial |
|---|---|
| Flooring | Wood |
| Total Fireplaces | 1 |
| Fireplace Features | Gas,Insert |
| Total Stories | 2 |
| Basement (Y/N) | true |
| Air Conditioning Y/N | true |
| Heating Y/N | true |
| Fireplace Y/N | true |
| Laundry Features | Washer Hookup,Dryer Hookup |
| Total Bedrooms | 4 |
| LivingAreaSource | Assessor |
| Total Baths | 3 |
Exterior Features
| Fencing | Back Yard,Fenced |
|---|---|
| Parking Features | Detached,Garage,Off Street |
| Water Source | Public |
| Lot Size Area | 0.1345 |
| Lot Size Acres | 0.1345 |
Amenities
- Foreclosure
- Views
- Short Sale
- New Construction
- Adult 55+
- Lease To Own
- No HOA Fees
- Furnished
- Primary On Main
- Air Conditioning
- Seller Finance
- Green
- Fixer Upper
- Horse
- Golf
- Fireplace
- Deck
- Garage
- Basement
- Pool
Property vs Single Family Average in 23225
Price
Taxes
Year Built
 Copyright© 2026 REIN Inc. Information Deemed Reliable But Not Guaranteed. The listings data displayed on this medium comes in part from the Real Estate Information Network Inc.(REIN) and has been authorized by participating listing Broker Members of REIN for display. REIN's listings are based upon Data submitted by its Broker Members, and REIN therefore makes no representation or warranty regarding the accuracy of the Data. All users of REIN's listings database should confirm the accuracy of
 All or a portion of the multiple listing information is provided by the Central Virginia Regional Multiple Listing Service, LLC, from a copyrighted compilation of listings. All CVR MLS information provided is deemed reliable but is not guaranteed accurate. The compilation of listings and each individual listing are ©2026 Central Virginia Regional Multiple Listing Service, LLC. All rights reserved.
All MLS listings are © 2026 Central Virginia Regional Multiple Listing Service, LLC. All
All or a portion of the multiple listing information is provided by the Central Virginia Regional Multiple Listing Service, LLC, from a copyrighted compilation of listings. All CVR MLS information provided is deemed reliable but is not guaranteed accurate. The compilation of listings and each individual listing are ©2026 Central Virginia Regional Multiple Listing Service, LLC. All rights reserved.
All MLS listings are © 2026 Central Virginia Regional Multiple Listing Service, LLC. All
 © BRIGHT, All Rights Reserved
