
Open House Sun, Sep 27th 12:00 PM - 02:00 PM - Primary on Main





Address
7433 Cherokee Road, Richmond, VA
Price
$ 485,000
Property Attributes
- MLS#2623932
- TypeSingle Family
- Listing Status Active
- CountyRichmond City
- CityRichmond
- Area60 - Richmond
- NeighborhoodStratford Hills
- Zip23225
- Style
- Year Built1957
- Taxes$ 5040
- Price$ 485,000
- Bedrooms3
- Full Bathrooms3
- Half Bathrooms0
- Sqr Footage1772
- Lot Size0.4591 Acres
Data Source:
Central Virginia Regional MLS (CVRMLS)
Property Description
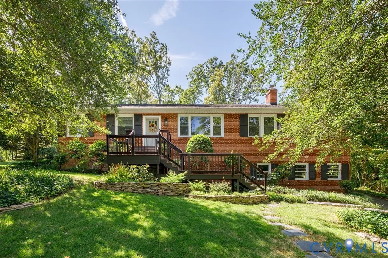
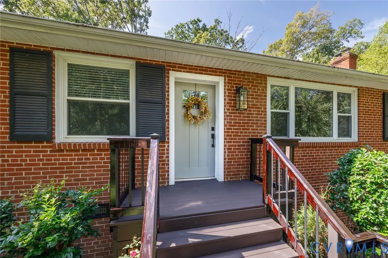
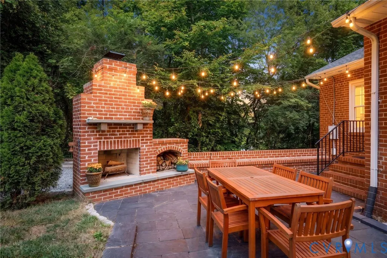
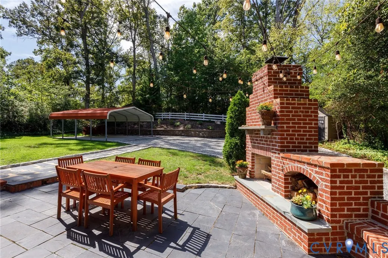
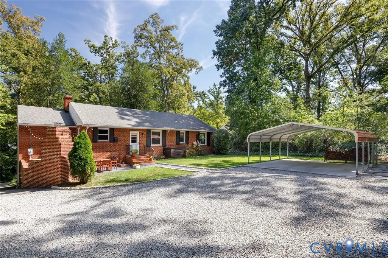
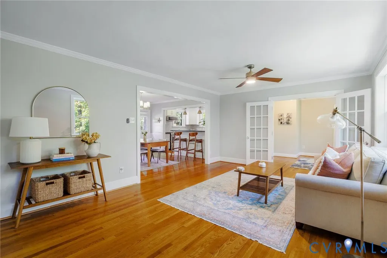
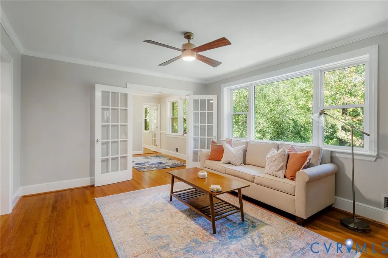
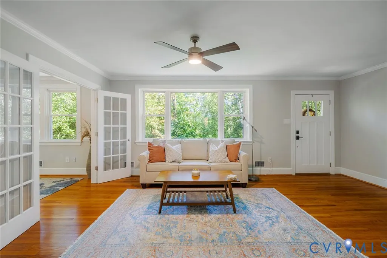
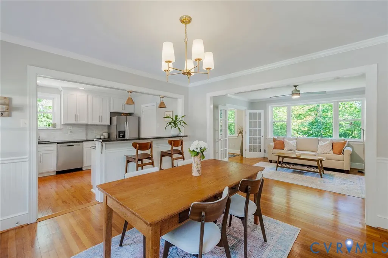
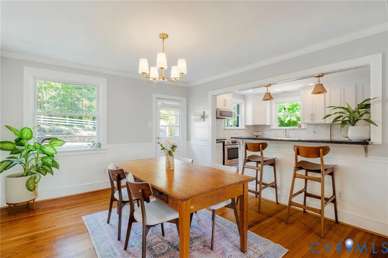
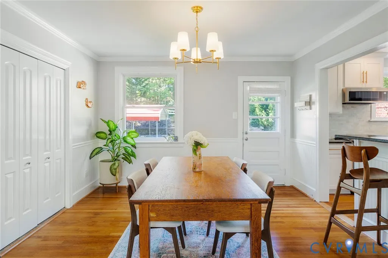
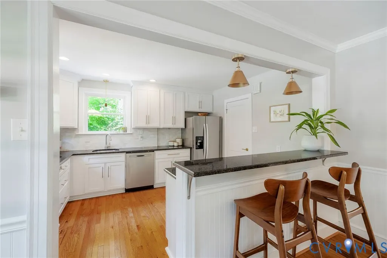
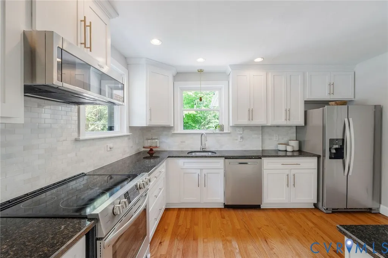
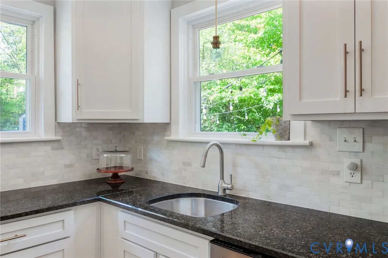
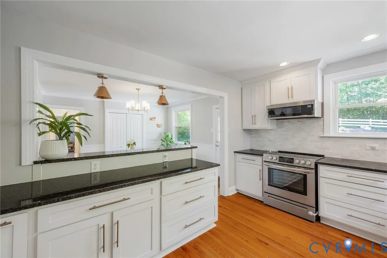
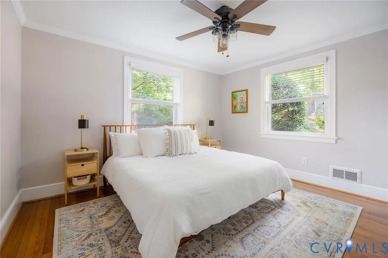
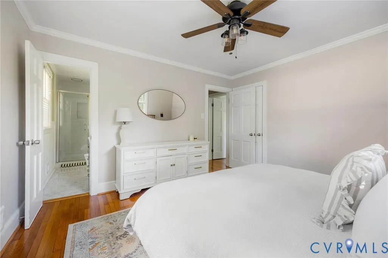
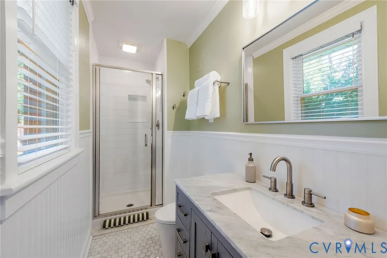
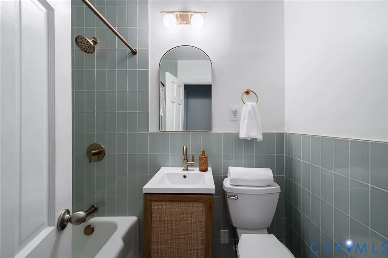
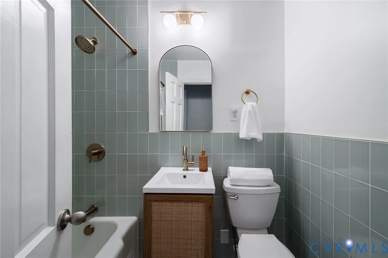
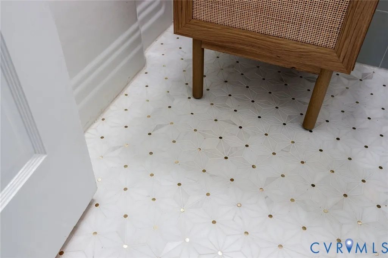
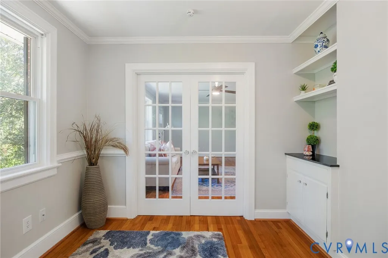
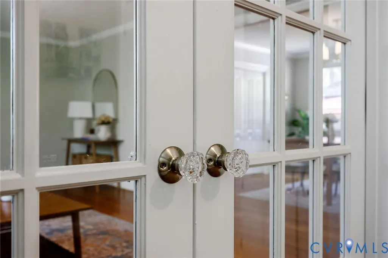
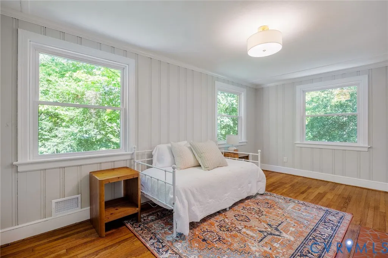
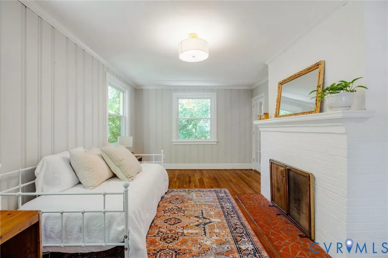
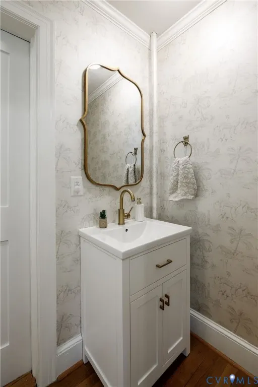
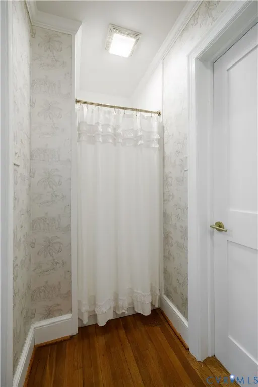
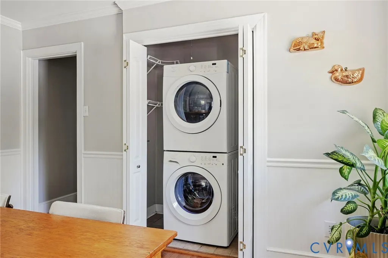
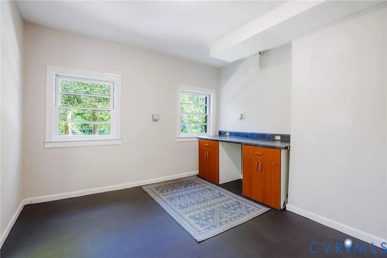
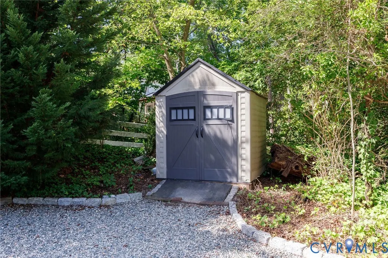
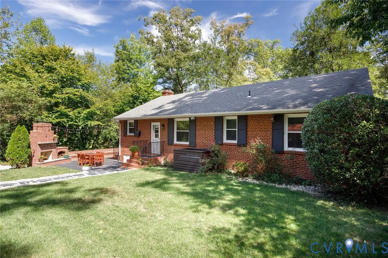
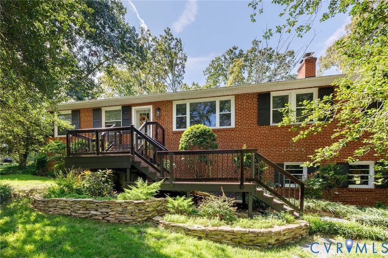
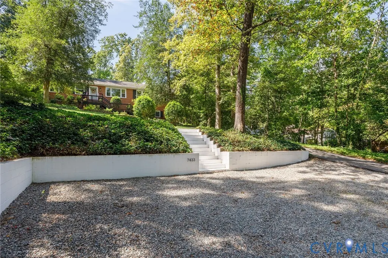
Here's your opportunity for renovated, one-level living in the heart of Stratford Hills, perched above Cherokee Road! This mid-century ranch offers a spacious, flexible layout with three full bathrooms and up to three bedrooms all on one level. The home is ideal for entertaining with a gorgeous slate and brick patio, outdoor fireplace and level backyard. Parking's a breeze with the two-car carport and ample turnaround room in back plus parking for several cars in front. The large windows, all replaced on the main level, bring in excellent natural light and views of the lush grounds on this private lot. Within the past five years the owners renovated all three bathrooms with new tile, vanities, and fixtures, installed new kitchen wood floors, cabinets, appliances, and marble backsplash, replaced the under-house plumbing with PVC, the water heater, added gutter guards, a new front door, attic insulation, and a new vapor barrier. The bedrooms are nicely sized. Two bedrooms and two full baths are on one side of the home with the third optional bedroom and full bath on the other, making for a great potential second primary suite or den/ guest room with private access. Rounding out the main level are a home office, living room, and dining room, and on the lower level you'll find a bonus office or hobby room with separate, exterior access! Beautiful wood floors run throughout the entire main level, and the floored attic offers plentiful storage. This home sits around the corner from Southampton Recreation Association, close to James River trails, and easy access to all points via Huguenot, Powhite, or Forest Hill. Book your tour today!
| Elementary School | Middle School | High School |
|---|---|---|
| Southampton Elementary School | Lucille Brown Middle School | Huguenot High School |
| Price History | |
|---|---|
| 9/23/2026 | Listed $485,000 |
General Features
| Interior Features | Bedroom on Main Level,Ceiling Fan(s),En Suite Bathroom,Full Bath on Main Level,Fireplace,Granite Counters,Bath in Primary Bedroom,Main Level Primary |
|---|---|
| Sewer | Public Sewer |
| Heating | Electric,Heat Pump,Oil |
| Cooling | Central Air,Heat Pump |
| Possession | Close Of Escrow |
| Roof | Composition |
| Appliances | Dryer,Dishwasher,Electric Water Heater,Ice Maker,Microwave,Oven,Refrigerator,Smooth Cooktop,Washer |
| Exterior Features | Sprinkler/Irrigation,Paved Driveway |
| Patio/Porch Features | Rear Porch,Patio |
| Architectural Style | Ranch |
| Pool Features | None |
| Construction Materials | Brick,Block |
| Year Built | 1957 |
| Stories | 1 |
| Levels | One |
| Property SubType | Single Family Residence |
| Tax Year | 2026 |
| Percent Ownership | Individuals |
| County | Richmond City |
| New Construction | false |
| Property Type | Residential |
| Subdivision Name | Stratford Hills |
| Garage Y/N | false |
| Total Rooms | 8 |
| Full Baths | 3 |
| Status | Active |
| Directions | South side of Cherokee between Chellowe Rd & Tanglewood; Park in carport up the driveway behind house. |
| High School | Huguenot |
| Zoning Description | R-2 |
| MLS Area | 60 - Richmond |
| Lot Size Units | Acres |
| Waterfront Y/N | false |
| Carport Y/N | true |
| Elementary School | Southampton |
| Year Built Details | Actual |
| Tax Annual Amount | 5040 |
| Middle/Junior High School | Lucille Brown |
| Property Condition | Resale |
| Days on Market | 2 |
| Standard Status | Active |
| Occupancy Type | Vacant |
| Tax Assessed Value | 447000 |
| Ownership Type | Sole Proprietor |
| Property Sub Type Additional | Single Family Residence |
| Expected Active Date | 2026-09-25 |
Interior Features
| Basement | Partial,Partially Finished,Walk-Out Access |
|---|---|
| Flooring | Tile,Wood |
| Total Fireplaces | 1 |
| Fireplace Features | Masonry,Wood Burning |
| Total Stories | 1 |
| Basement (Y/N) | true |
| Air Conditioning Y/N | true |
| Heating Y/N | true |
| Fireplace Y/N | true |
| Total Bedrooms | 3 |
| Below Grade Finished Area | 144 |
| LivingAreaSource | Appraiser |
| Total Baths | 3 |
Exterior Features
| Parking Features | Carport,Driveway,Off Street,Paved |
|---|---|
| Water Source | Public |
| Lot Size Area | 0.4591 |
| Lot Size Acres | 0.4591 |
| Door Features | Storm Door(s) |
Amenities
- Foreclosure
- Views
- Short Sale
- New Construction
- Adult 55+
- Lease To Own
- No HOA Fees
- Furnished
- Primary On Main
- Air Conditioning
- Seller Finance
- Green
- Fixer Upper
- Horse
- Golf
- Fireplace
- Deck
- Garage
- Basement
- Pool
Property vs Single Family Average in 23225
Price
Taxes
Year Built
 Copyright© 2026 REIN Inc. Information Deemed Reliable But Not Guaranteed. The listings data displayed on this medium comes in part from the Real Estate Information Network Inc.(REIN) and has been authorized by participating listing Broker Members of REIN for display. REIN's listings are based upon Data submitted by its Broker Members, and REIN therefore makes no representation or warranty regarding the accuracy of the Data. All users of REIN's listings database should confirm the accuracy of
 All or a portion of the multiple listing information is provided by the Central Virginia Regional Multiple Listing Service, LLC, from a copyrighted compilation of listings. All CVR MLS information provided is deemed reliable but is not guaranteed accurate. The compilation of listings and each individual listing are ©2026 Central Virginia Regional Multiple Listing Service, LLC. All rights reserved.
All MLS listings are © 2026 Central Virginia Regional Multiple Listing Service, LLC. All
All or a portion of the multiple listing information is provided by the Central Virginia Regional Multiple Listing Service, LLC, from a copyrighted compilation of listings. All CVR MLS information provided is deemed reliable but is not guaranteed accurate. The compilation of listings and each individual listing are ©2026 Central Virginia Regional Multiple Listing Service, LLC. All rights reserved.
All MLS listings are © 2026 Central Virginia Regional Multiple Listing Service, LLC. All
 © BRIGHT, All Rights Reserved
